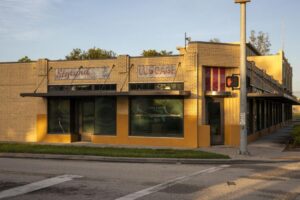
For historic preservationists and community advocates in Southwest Florida, the newly approved McCollum Hall Fort Myers redevelopment plan marks a defining moment for the Dr. Martin Luther King Jr. Boulevard corridor. On May 27, 2026, the Fort Myers Community Redevelopment Agency (CRA) Board voted unanimously to advance a realistic, two-story conceptual design aimed at breathing new life into the iconic 1938 landmark.
The decision marks a critical turning point for the property, which has sat vacant since the early 1970s. After multiple private development attempts stalled over the years due to market fluctuations and financial gaps, the CRA has taken firm leadership of the structure. By prioritizing community-driven feedback, the agency has established a buildable, rentable template designed to return this Chitlin’ Circuit landmark to its rightful place as the cultural pulse of the Dunbar neighborhood.
A “Humble” and Buildable Architectural Strategy
The new blueprint, drafted by local historic preservation specialists Parker Mudgett Smith Architects, deliberately avoids the over-complicated, cost-prohibitive schemes of the past. “What you’re going to see today might be a little more humble than previous schemes, but it’s how you get things done,” Jeff Mudgett, the firm’s president, explained to the board.
To ensure the structure functions smoothly while preserving its classic Art Deco personality, newer operational components—such as the commercial kitchen and advanced stage mechanics—will be built out at the rear of the property. This structural layout allows the building’s historic brick facade to remain beautifully unaltered along the streetscape.
Ground Floor: A Fusion of Dining and Live Performance
The ground level is engineered to blend high-end neighborhood hospitality with a dynamic live entertainment space:
-
The Restaurant Space: A 160-seat restaurant anchor will occupy the front of the hall, featuring large windows overlooking the intersection of Dr. MLK Jr. Boulevard and Cranford Avenue.
-
The Performance Stage: A multi-use music and performing arts hall will feature enough open floor space to host 200 seated or 300 standing guests. The space is scaled to host acoustic sets, stand-up comedy, and intimate, “black box”-style theater productions.
-
The Mezzanine View: A small second-floor interior balcony will wrap over the main stage, adding a layer of historic theater charm.
Second Floor: Preserving Community Spaces and Creative Expression
The upper level of the McCollum Hall Fort Myers redevelopment is dedicated entirely to local talent and neighborhood gatherings, ensuring that the legacy of original builder Clifford “Buck” McCollum Sr. is directly honored.
The second-floor footprint features a state-of-the-art recording studio tailored for local musicians and podcasters, alongside a flexible 100-person multipurpose room reserved for neighborhood assemblies, cultural lectures, and private events. An elevator will provide full accessibility up to a premium rooftop deck. Mudgett envisions utilizing this open-air space for sunset cocktail mixers, private wedding receptions, and acoustic jazz sets under the stars.
Project Layout and Space Specifications
| Facility Component | Planned Level Location | Guest Capacity Standard | Primary Cultural Function |
| Main Restaurant Anchor | Ground Floor (Frontage) | 160 Seated Guests | Full-service dining overlooking the MLK corridor |
| Performing Arts Stage | Ground Floor (Rear) | 200 Seated / 300 Standing | Music, live theater, and cultural events |
| Multipurpose Assembly Hall | Second Floor | 100 Persons | Community meetings, educational workshops, and private parties |
| Creative Recording Suite | Second Floor | Specialized Footprint | Digital audio production and local artist incubation |
| Rooftop Terrace Deck | Roof Access | Fluid Capacity | Special dining events and open-air musical performances |
Expanding the Footprint: Retail Centres and Parking Additions
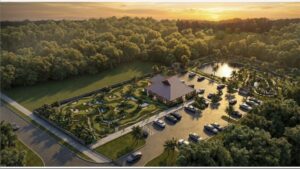
One of the biggest hurdles facing past iterations of the McCollum Hall Fort Myers redevelopment was a critical lack of physical acreage for parking and logistics. The CRA systematically resolved this bottleneck through the targeted acquisition of an adjacent 0.68-acre vacant lot, effectively securing an expanded footprint.
This expanded property footprint will be utilized to construct a formal, beautifully landscaped parking lot to handle evening performance traffic. Additionally, the space will anchor a brand-new, two-story, 24,000-square-foot office and retail center. Built to complement the main hall, this secondary commercial building will house six to eight long-term business tenants, providing a direct incubator space for neighborhood entrepreneurs. The CRA also plans to host a public hearing July 22 to acquire an additional lot west of the hall on Cranford Avenue.
Fulfilling the Search for Dedicated Operators
With the conceptual phase officially authorized, the CRA is shifting focus toward selecting long-term operating partners. Staff members are formally advertising a competitive request for proposals (RFP) to secure two distinct specialists: a professional restaurateur to manage the ground-floor dining concept and an experienced entertainment coordinator to oversee the performance calendar. The submission window for both roles closes on June 29, 2026, with public candidate evaluations scheduled for July 22, 2026.
While a definitive construction timeline will be established in phases, the financial architecture of the project is supported by a solid funding stack. The capital will draw from the Dr. Martin Luther King Jr. Boulevard Trust Fund, federal New Markets Tax Credits (NMTC), grants, and a $4.2 million infrastructure repair commitment previously approved by the Fort Myers City Council in June 2025.
By steering the project directly through public channels, local leaders are ensuring that the McCollum Hall Fort Myers redevelopment will serve as a permanent economic catalyst for the Dunbar community and the broader Gulf region for decades to come.
CRA Leadership Reference
“We need to move forward and whatever it takes to get this done I’m hoping that this city will support it, will continue to support this project, and that the CRA can move forward in making sure this gets done.” — Teresa Watkins Brown, CRA Board Chair