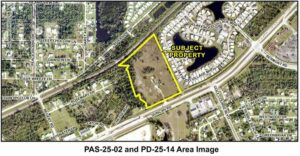
For Southwest Florida real estate investors and local residents, the newly approved U.S. 17 commercial rezoning marks a significant shift in the commercial layout of the Duncan Road corridor. On May 26, 2026, Charlotte County commissioners voted unanimously to approve a comprehensive rezoning request for a 12.85-acre tract located directly across from the 55-plus Lakewood Ranch community in Punta Gorda.
The decision follows an initial recommendation of approval passed by the county’s Planning and Zoning Board on March 9, 2026. This newly enacted U.S. 17 commercial rezoning transitions the land into a highly structured Planned Development (PD), clearing a definitive path for retail, hospitality, and essential neighborhood services to move into the immediate area.
Restricting Uses to Maximize Neighborhood Compatibility
The application, spearheaded by developer 5905 Duncan Road LLC, outlines a strategic commercial layout split across four distinct lots. Interestingly, the U.S. 17 commercial rezoning actually reduces the overall variety of potential business formats compared to standard, unrestricted zoning templates. According to Charlotte County Principal Planner Jie Shao, a traditional Commercial General (CG) designation would have allowed up to 46 standard uses, seven conditional uses, and 19 special exception uses.
Instead, this specialized PD framework restricts the developer to choosing from a highly vetted list of 22 specific business types for lots 1 through 3, which front directly along the highway.
Approved Businesses for Lots 1–3:
-
Medical & Care: Family medical or dental clinics, animal hospitals, nursing homes, adult daycares, and assisted living facilities.
-
Retail & Professional: Core retail storefronts, commercial banking branches, pharmacies, business offices, and professional dry cleaners or laundromats.
-
Community & Leisure: Neighborhood restaurants, bars, houses of worship, art or dance studios, and indoor recreation facilities.
The combined footprint for the commercial structures across lots 1, 2, and 3 is strictly capped at a maximum of 70,000 square feet, with a vertical building height restriction of 35 feet to preserve the visual character of the surrounding neighborhoods.
Lot 4: Choosing Between Hospitality and Logistics
The rear portion of the property, designated as Lot 4, is carved out for a single, large-scale commercial anchor. Under the guidelines of the U.S. 17 commercial rezoning agreement, the developer has the option to build one of two distinct project formats:
Option A: A 125-Room Hotel – Designed to capture regional traveler volume along the highway corridor, this structure is permitted a maximum vertical height of 60 feet.
Option B: An Indoor Storage Facility – Tailored to serve the rapidly expanding residential population in nearby developments, this facility can reach up to 45 feet in height with a maximum structural volume of 140,000 square feet.
Attorney Derek Rooney of GrayRobinson Law Firm, representing the applicant, emphasized that early-stage utility modeling and site assessments are underway to determine which anchor format best aligns with current 2026 market demands.
Development Guidelines At-A-Glance
| Property Zone | Approved Formats | Square Footage Cap | Maximum Height |
| Lots 1, 2, & 3 (Frontage) | 22 Selected Neighborhood Businesses | 70,000 sq ft (Combined) | 35 Feet |
| Lot 4 (Option A) | Mid-Scale Commercial Hotel | 125 Guest Rooms | 60 Feet |
| Lot 4 (Option B) | Climate-Controlled Indoor Storage | 140,000 sq ft | 45 Feet |
Exceeding Environmental and Architectural Mandates
Because the entire 12.85-acre parcel sits inside a Coastal High Hazard Area (CHHA) flood zone, the transition from residential options to commercial infrastructure aligns perfectly with long-term county planning goals. Moving the property to a commercial standard effectively eliminates 12 high-hazard residential units, supporting the county’s ongoing initiative to steer growing residential populations away from vulnerable coastal lowlands.
To secure unanimous support from commissioners, the developer agreed to several premium site-design concessions that far exceed baseline county mandates:
-
Wetland Preservation: The developer will permanently preserve 1.91 acres of high-fidelity wetlands and associated uplands, adhering to a strict, long-term native habitat management plan.
-
Enhanced Perimeter Buffering: Rather than utilizing a minimal property boundary screen, the site will feature an expanded Type “A” perimeter buffer along the highway, incorporating continuous canopy trees, accent trees, and manicured hedge rows.
-
Architectural Elevation: While county codes recommend integrating three distinct architectural design motifs to prevent visual monotony, the applicant has committed to incorporating five separate design elements across the storefronts.
Logistically, the site plan proposes a dedicated right-in/right-out configuration paired with a directional left access point on Duncan Road, which is currently undergoing final traffic safety reviews by the Florida Department of Transportation (FDOT).
Real Estate & Development Takeaway
The strategic positioning of this newly zoned acreage—situated near the existing Winn-Dixie at Cleveland Marketplace and Bermont Road—creates a crucial retail node for the underserved eastern Punta Gorda market. By embedding commercial service options directly across from large-scale active adult communities, the project will dramatically cut down daily trip times for local residents while providing strong, long-term asset stabilization for commercial real estate portfolios near the Gulf.