Categories
SWFL Update

11-Mile Trail Support: Bonita Springs RiverFest Event Wins Council Approval for August Return

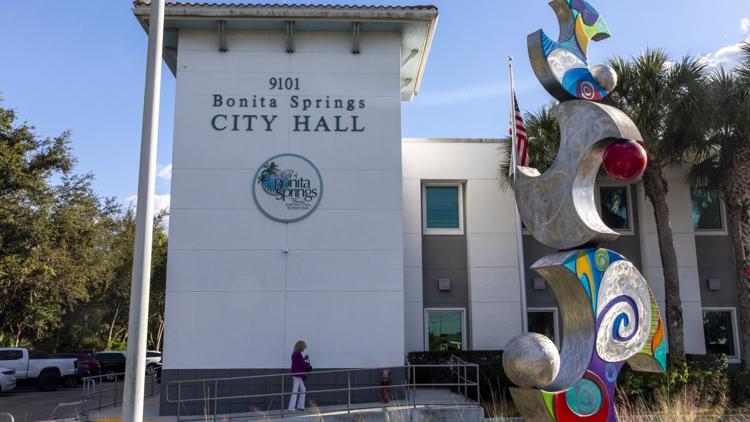
The Bonita Springs RiverFest event has officially locked in its warm-weather timeline, ensuring a high-energy return to the historic downtown commercial district. Following a legislative session on June 17, 2026, the Bonita Springs City Council voted unanimously to approve a comprehensive special event permit, clearing the regulatory path for the beloved neighborhood festival.

Scheduled to take place on Saturday, August 1, 2026, from 1:00 p.m. to 5:00 p.m., the single-day gathering brings a high-velocity boost to the Old 41 retail strip. The free, family-friendly celebration is being co-hosted by the Bonita Springs Downtown Alliance and a collaborative network of independent local merchants. By coordinating public park space with adjacent commercial storefronts, the team is building an accessible, highly scannable festival layout designed to draw heavy mid-summer foot traffic.

Spatial Layout of the Bonita Springs RiverFest Event

The administrative design behind the Bonita Springs RiverFest event relies on a dual-anchor park strategy to distribute crowds evenly and maximize safety. Activities will blanket the sprawling green lawns of Riverside Park and extend seamlessly onto the adjacent Liles Hotel grounds, turning the entire riverside historical tract into a continuous pedestrian zone.

The open-air festival footprint features a diverse mix of athletic, culinary, and commercial zones:

  • The Main Amphitheater Stage: Hosting a continuous lineup of live music performances from regional classic rock and blues outfits, framing a relaxed lawn seating setup.

  • The Food Truck Alley: A dedicated culinary corridor showcasing a wide variety of independent food trucks prepping street tacos, fresh coastal seafood, and artisan ice cream.

  • The Merchant Micro-Market: A dense row of pop-up tents allowing local craft artisans, small-batch makers, and boutique owners to sell custom clothing, jewelry, and home decor directly to attendees.

  • The Participating Downtown Loop: Local brick-and-mortar bars, breweries, and eateries right along Old 41 Road are syncing with the festival grid, offering custom walk-up drink windows, indoor cooling stations, and themed dining menus.

Aquatic Competitions and Imperial River Regattas

What truly defines the unique identity of the Bonita Springs RiverFest event is its creative use of the adjacent Imperial River. The calm, scenic waterway serves as the physical racetrack for a series of high-spirited community games and river-based time trials that keep families gathered near the docks.

The afternoon schedule features multiple water-based showcases, including traditional tandem canoe sprints and fast-paced individual kayak obstacle races. For non-paddlers, the highlight of the day centers on the annual Rubber Duckie Derby. Thousands of numbered, bright yellow toy ducks will be dropped into the current from a central footbridge, creating a colorful wave as they race down the river toward a designated collection funnel. Spectators line the banks and park boardwalks to cheer on their entries, with top-finishing ducks securing unique prize packages donated by neighborhood businesses.

Driving Conservation and Funding for the BERT Network

Beyond public recreation and retail stimulation, the Bonita Springs RiverFest event carries a powerful civic mission. Organizers have committed a significant portion of the festival’s operational proceeds and voluntary donation baskets to Friends of BERT, the highly active 501(c)(3) nonprofit citizen group.

This grassroots advocacy group is leading the public push to develop the proposed Bonita Estero Rail Trail (BERT). The game-changing transportation project focuses on a complete rail-to-trail conversion, aiming to acquire and transform 11.4 miles of inactive railway corridor into a modern, beautifully landscaped multi-use pathway.

The trail’s planned path cuts right through the heart of downtown Bonita Springs and Estero, running parallel to major transit roads down to the Collier County border. Representatives from Friends of BERT will be stationed at a main information booth throughout the event, distributing updated engineering booklets, collecting signatures, and displaying map layouts that detail how the finished 11.4-mile linear park will protect local cyclists, elevate nearby property values, and link community spaces near the Gulf region.

Because the August festival is projected to draw steady crowds from across Lee and Collier counties, local parking enforcement teams are opening additional public grass lots surrounding the downtown core. Admission to the entire park layout remains completely free, offering an ideal opportunity for families to support regional trail infrastructure while enjoying a classic summer day on the river.

Festival Operations Overview

Public Safety Notice: Due to the staging of the Imperial River water races, private vessel launching from the primary Riverside Park boat ramps will be temporarily restricted during the active four-hour festival window.

For additional information regarding vendor space registration, real-time parking map updates, or to purchase a ticket for the upcoming Rubber Duckie Derby, community members can review data tables directly via the Official Bonita Springs Downtown Alliance Hub.

Categories
SWFL Update

400 Parking Spaces: New Bonita Springs Entertainment Destination Project Faces Early Procedural Delays

The Bonita Springs entertainment destination concept proposed by Naples businessman Alfie Oakes has reached a critical crossroad in the municipal approval pipeline. Formally submitted under the project name Oakes Landing, the ambitious 12-acre commercial real estate development aims to transform a high-visibility corridor in southern Lee County into a high-capacity, multi-zoned recreation and dining hub.

However, local organizers and zoning directors must wait to debate the physical layout of the complex. A highly anticipated public hearing before the city’s Planning & Zoning Board was officially postponed after representation from Oakes Farms requested a formal 60- to 90-day continuance. The procedural delay gives the development team additional time to refine their site plans, update civil traffic studies, and directly address mounting pushback from neighboring residential property owners before presenting the master plan to city council members.

Exceptional Features of the Proposed Bonita Springs Entertainment Destination

The fundamental design philosophy behind this new Bonita Springs entertainment destination centers on low-density, pedestrian-oriented layout zones rather than a traditional, enclosed retail shopping plaza. Peak activity will be concentrated near the high-density intersection of Bonita Beach Road and Old 41 Road, where the master plan seeks to replicate and expand upon the high-energy, multi-revenue business model Oakes successfully pioneered in North Naples.

According to the scannable zoning application files, the 12-acre destination incorporates a vast array of indoor-outdoor athletic, social, and culinary assets:

  • The Performance Amphitheater: A central, state-of-the-art live music stage paired with an expansive, tented concert pavilion and open outdoor gathering lawns designed to host regional festivals, seasonal events, and community showcases.

  • Resort-Inspired Aquatics: A dedicated waterfront hospitality zone complete with shallow wading pools, decorative water features, and private rental cabanas lined with luxury lounge seating.

  • The Family Recreation Wing: A highly supervised child-friendly zone anchoring modern playground sets, open-air interactive game areas, shaded picnic seating, and artisan dessert concessions.

  • Culinary Infrastructure Assets: Multiple distinct food and beverage outlets, commercial kitchens, and bars backed by large-scale cold-storage refrigeration and draft keg facilities to handle high-volume event crowds.

To seamlessly manage the influx of regional visitors traveling from across Charlotte, Lee, and Collier counties, the site layout dedicates extensive square footage to transit logistics. The current blueprint outlines a centralized parking infrastructure accommodating more than 400 vehicles, integrated alongside a dedicated guest drop-off lane, rental lockers, changing facilities, and multi-point emergency exits.

Transforming the Historic Greyhound Racetrack Site

The strategic placement of the Oakes Landing project positions it as a major redevelopment piece for one of the city’s most recognizable vacant tracts. The proposal targets a 12-acre portion of the former Naples-Fort Myers Greyhound Track property. The landmark real estate parcel has sat largely underutilized since parimutuel racing operations permanently concluded, leaving a massive gap in the commercial fabric of the Bonita Beach Road submarket.

By inserting an institutional-grade, fast-casual Bonita Springs entertainment destination into this specific corridor, the development group hopes to capitalize on massive, ongoing traffic counts. The property sits directly at the southern gateway of the city’s Old US 41 Corridor Redevelopment Master Plan an aggressive municipal campaign that has already successfully drawn popular new local draws, including the Sugarshack Downtown live music venue, the Rooftop at Riverside food truck park, and the upcoming Imperial 41 mixed-use development.

Balancing Economic Opportunities Against Neighborhood Friction

Despite the project’s immense potential to drive weekend foot traffic, create hospitality jobs, and boost local commercial real estate values, the scale of the Bonita Springs entertainment destination has sparked intense debate among nearby homeowners.

The primary friction points raised by local neighborhood associations focus on the long-term, secondary impacts of an outdoor concert arena:

1. Late-Night Acoustic Decibels

Homeowners in adjacent residential subdivisions express deep concern that a large-scale outdoor stage will radiate heavy bass and high-decibel music straight into quiet bedroom communities. Residents are calling for strict, legally binding restrictions on concert conclusion times, decibel caps, and the structural orientation of the main speakers to minimize noise pollution.

2. High-Volume Traffic Saturation

The intersection of Bonita Beach Road and Old 41 is already one of the most heavily traveled corridors in the county. Critics argue that adding a 400-vehicle venue with a high turnover rate will overwhelm existing lanes, creating severe gridlock during weekday evening rush hours and delay times for emergency vehicles heading toward the Gulf coast beaches.

Ultimately, the 60-to-90-day continuance places the ultimate fate of the venue in a holding pattern. When the Planning & Zoning Board reconvenes late this summer, Oakes Farms will need to present concrete engineering compromises such as advanced directional sound canopies and dedicated turn-lane backfills to prove that Oakes Landing can function as a safe, collaborative neighborhood partner rather than a disruption to the community.

Project Integration Notes

Oakes Landing represents a structural pivot from a traditional grocery-anchored asset like Seed to Table in North Naples to a pure, recreation-and-hospitality-first community park layout across 12 acres of land.

For formal updates regarding the rescheduled public planning board hearing date, to download the full architectural zoning packet, or to submit a public commentary brief for the official city record, property owners can monitor details directly via the City of Bonita Springs Planning & Zoning Portal.

Categories
SWFL Update

16 Boat Slips: BCBE Selected for 3300 Gulf Shore Naples Luxury Condos

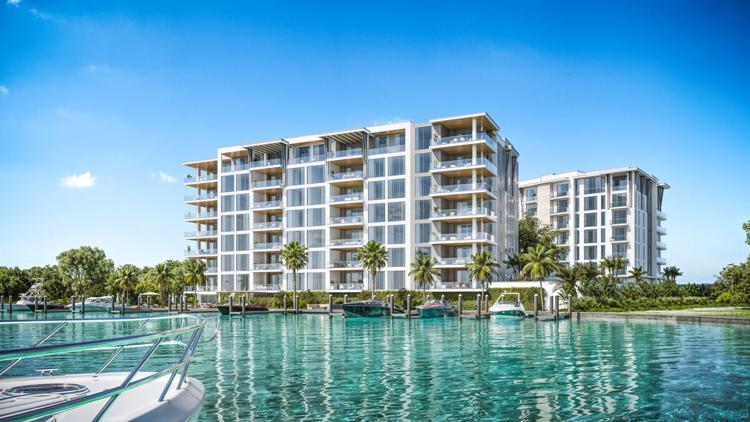
The 3300 Gulf Shore Naples luxury condos development has reached a high-profile alliance in the elite residential market, officially accelerating vertical progress along the Southwest Florida coastline. In a major construction update, regional developer Kolter Urban has officially selected Naples-based BCBE Construction as the general contractor for this ultra-luxury waterfront project.

The prominent corporate appointment follows the project’s official groundbreaking earlier this year on a rare, 3.07-acre bayfront site formerly occupied by the historic Executive Club. Engineering teams working on the 3300 Gulf Shore Naples luxury condos have already hit critical early development milestones, successfully completing the heavy perimeter seawall reconstruction and advancing directly into deep structural foundation work in the Moorings neighborhood.

Architectural Layout of the 3300 Gulf Shore Naples Luxury Condos

The design philosophy behind the 3300 Gulf Shore Naples luxury condos footprint centers on low-density exclusivity and fluid, indoor-outdoor architectural flow. Crafted by the celebrated team at MHK Architecture, the low-density development spreads just 51 estate-scale residences across two boutique, eight-story mid-rise towers (the East and West towers), ensuring a quiet, deeply private living environment for buyers measuring value in proportion rather than sheer scale.

The amenity-rich layout of the 3300 Gulf Shore Naples luxury condos is highly scannable, offering custom structural assets tailored directly for upscale maritime lifestyles:

  • The Private Marina Basin: An exclusive waterfront dock network hosting 16 private boat slips engineered to accommodate deep-hull watercraft up to 50 feet in length, providing boaters direct, bridge-free navigation out to the open Gulf waters.

  • Dual-Aspect Aquatics: The property features separate, master-planned sunrise and sunset resort-style pools, enabling residents to transition seamlessly under natural lighting throughout the day.

  • The Holistic Wellness Wing: A Zen-inspired wellness facility housing a state-of-the-art fitness layout, dedicated yoga pavilions, therapeutic spa treatment rooms, and a professional-grade golf simulator bay.

Residences span from approximately 2,000 square feet to sprawling, multi-story full-floor penthouses measuring over 7,500 square feet. Standard floor plans incorporate direct private elevator access codes, towering 11-foot finished ceilings, expansive open-concept club rooms, and deep covered terraces equipped with integrated stainless steel natural gas summer kitchens.

Elite Sales Velocity for 3300 Gulf Shore Naples Luxury Condos

Market demand for the 3300 Gulf Shore Naples luxury condos has remained incredibly strong despite a broader stabilization trend across the regional real estate grid. Under the exclusive sales and marketing direction of William Raveis Real Estate, entry-level price brackets for the estate units start at $3.7 million, with premium penthouse listings scaling past $10.4 million.

The high-end transaction velocity surrounding the 3300 Gulf Shore Naples luxury condos is fueled by a broader shift among design-literate, globally mobile buyers hunting for highly private residential compounds within walking distance of high-end commercial destinations. The Gulf Shore address positions owners less than a quarter-mile from the upscale culinary spots and waterside boutique shopping at Venetian Village, while remaining just minutes from downtown’s 5th Avenue South strip.

Construction Milestones

Structural Completion Roadmap: With the perimeter seawall secured and heavy foundation pilings currently being driven by BCBE Construction, vertical concrete structural framing is on track to advance through late 2026, targeting a final completion and keys-to-owner delivery window by late 2027.

Development Asset Engineering Metrics Primary Residential Lifestyle Benefit
Exclusivity Metric 51 total units across two 8-story towers Low-density living with private or semi-private elevator vestibules.
Maritime Fleet 16-slip marina for boats up to 50 feet Direct bay access with immediate bridge-free cruising.
Interior Volume 11-foot standard ceilings up to 7,500+ sq ft Expansive, light-filled spaces featuring glass walls and open floor plans.

For real-time vertical construction video updates, digital floor plan layout sheets, or to check current unit availability parameters, prospective buyers can inspect data tables directly via the Official 3300 Gulf Shore Presentation Gallery or coordinate scheduling through the William Raveis local advisory desk.

Categories
SWFL Update

Offshore Artificial Reef: Big Carlos Pass Bridge Ribbon Cutting Sets June Date

A massive, multi-year upgrade to Southwest Florida’s coastal transit infrastructure is officially crossing the finish line. Lee County administrative staff announced that the newly constructed Big Carlos Pass Bridge ribbon cutting has been finalized for Tuesday, June 30, 2026, at 9:30 a.m.

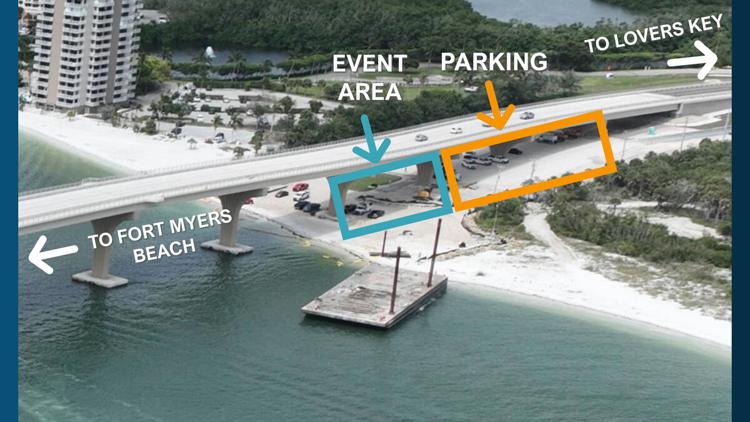
The formal ceremony will take place in the shaded area under the south side of the new span, right by the entrance to Lovers Key State Park. Local leaders, Department of Transportation engineers, and community stakeholders will gather to mark the full completion of the modern fixed-span structure. This massive project establishes a resilient, long-term link connecting the southern tip of Estero Island (Fort Myers Beach) with Lovers Key, fundamentally shifting how residents and visitors travel along the shoreline.

Technical Features of the Fixed-Span Infrastructure

Spearheaded by general contracting firm Superior Construction, the sprawling $91 million infrastructure project replaces an aging, mechanically intensive bascule drawbridge built in 1965 that had reached the absolute end of its structural lifecycle. Because the legacy drawbridge required frequent traffic stops to accommodate passing maritime vessels, its removal eliminates a primary point of highway congestion along Estero Boulevard.

The new structure is engineered to meet rigorous modern coastal building codes, boasting an estimated 75-year operational lifespan. The technical design highlights include:

  • Elevated Maritime Clearance: The fixed-span layout arches into a 60-foot vertical navigation clearance over the channel, allowing large commercial vessels, deep-hull yachts, and sailboats to pass underneath without disrupting vehicle traffic flow.

  • Multimodal Path Layouts: To support the region’s active, lifestyle-oriented population, the bridge features designated on-street bicycle lanes in both directions. The north side of the bridge incorporates a protected 6-foot-wide pedestrian sidewalk, while the south side anchors a sprawling 10-foot-wide shared-use path completely insulated from vehicular lanes.

  • Utility Infrastructure Backfills: The contract also successfully completed the comprehensive relocation and structural hardening of vital regional water lines and utility loops managed by both Lee County Utilities and Bonita Springs Utilities.

Repurposing the Legacy Structure into the Big Carlos Pass Reef

One of the most innovative and environmentally impactful phases of the multi-year engineering project is the creation of the permanent Big Carlos Bridge Artificial Reef. Rather than hauling the demolished concrete and steel segments of the original 1965 drawbridge to an inland landfill, environmental crews systematically dismantled and repurposed the old bridge material.

Massive amounts of clean concrete rubble and structural spans from the former bridge were carefully loaded onto offshore barges and deployed into the open waters of the Gulf. Positioned exactly 4 nautical miles west of Big Carlos Pass (at coordinates 26° 22.850’N, -81° 57.733’W), the sprawling underwater structure creates an instant, complex benthic habitat.

The artificial reef provides vital protective cover, foraging grounds, and breeding spaces for a diverse array of marine life, including recreationally and commercially important fish species like gag grouper, snapper, and sea trout. Moving forward, the site serves as a premier, sustainable destination for local anglers and eco-conscious scuba divers.

Improving Growth Management and Regional Interconnection

While the physical construction phase initially faced localized opposition from town officials when the Lee County Board of County Commissioners first selected the fixed-span design in 2018, the finished asset delivers a vital safety backstop for the region. By removing mechanical drawbridge components—which are highly vulnerable to electrical failures and lockups during severe coastal storms—the county has successfully secured a dependable emergency evacuation corridor for barrier island residents.

The completion of the bridge aligns with a broader network of upcoming civic upgrades designed to improve public park access. Following the grand opening, Lee County Parks & Recreation plans to advance site preparation for a formalized, dedicated parking area complete with public restroom facilities on the southeast side of the bridge to accommodate beachgoers and eco-tourists.

For community members who are unable to attend the morning ribbon-cutting event in person, Lee County will provide a live broadcast of the brief opening remarks and ceremonial tape cutting via its official YouTube and Facebook channels.

Infrastructure Project Overview

Public Safety Advisory: Residents planning to attend the June 30 morning gathering are strongly encouraged by county staff to wear durable, closed-toe footwear, as the designated spectator parking lot consists of an uneven, unimproved surface.

Infrastructure Asset Design Specification Primary Long-Term Benefit
Main Bridge Structure Fixed-span, 60-foot vertical navigation clearance Eliminates drawbridge traffic stalls; permits large vessel passage.
Pedestrian Corridors 6-foot north sidewalk; 10-foot south shared path Provides safe, protected paths for runners, walkers, and cyclists.
Offshore Artificial Reef Repurposed concrete bridge material Establishes thriving marine habitats 4 nautical miles out in the Gulf.

For real-time lane tracking maps, official coordinates for offshore fishing charts, or to watch the recorded video stream of the opening remarks, property owners can evaluate data tables hosted on the central repository at the Lee County Department of Transportation Project Portal.

Categories
SWFL Update

41% Lodging Deficit: Fort Myers Beach Hotel Recovery Lags Behind Regional Tourism Rebound

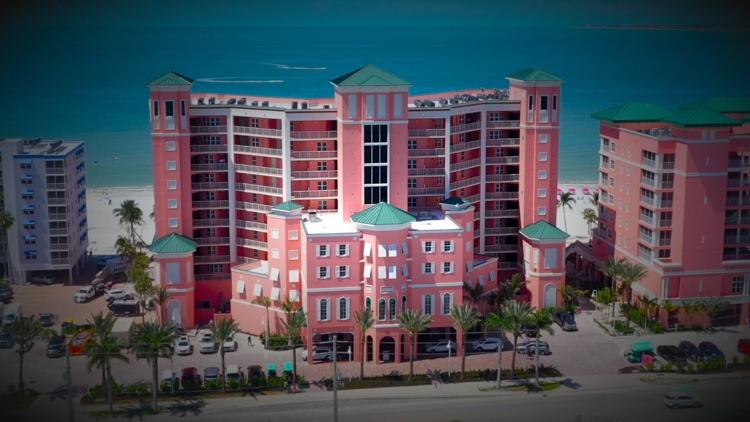
A deep structural divide has emerged within the regional hospitality sector, exposing a sharp contrast between corporate resort capital and independent real estate owners. Nearly four years after sustaining a historic storm surge from Hurricane Ian, an in-depth investigation has revealed that the Fort Myers Beach hotel recovery is experiencing a significant bottleneck, even as the broader mainland travel market breaks all-time tourism records.

Data patterns across Lee County show an exceptional macro-level rebound, with over 86% of countywide lodging inventories fully certified and open for business. This return of room supply has driven up average daily room rates and occupancy metrics. However, along the hard-hit barrier island grid, a striking 41% of local hotel rooms remain entirely dark or locked behind construction fences, leaving a major gap in the island’s traditional low-density tourism economy.

The Stark Divide Between Corporate Resorts and Mom-and-Pop Motels

The core friction slowing down the Fort Myers Beach hotel recovery is deeply tied to the financial and administrative gap separating multinational hospitality developers from traditional local families. While larger corporate complexes possessed the insurance backstops and liquid capital to rapidly execute multi-million dollar structural remediation projects, the island’s historic “mom-and-pop” motels face a vastly different reality.

The storm surge from the 2022 hurricane completely erased decades of coastal building history in a matter of hours:

  • Boutique Losses: The investigation confirmed that 19 independent boutique hotels and vintage motor courts on Fort Myers Beach were entirely destroyed or compromised past the point of repair.

  • The Rebuilding Wall: Unlike corporate entities, small business owners face prolonged battles over insurance payouts, skyrocketing premium quotes for new coverage, and complex local building codes.

  • The FEMA 50% Mandate: Because many of these classic properties were built prior to modern elevation rules, any repair cost exceeding 50% of the structure’s value triggers a legal requirement to rebuild the entire building on high concrete pilings a financial burden that many small operators simply cannot handle without outside investment.

Analyzing the Countywide Tourism Boom vs. Island Deficits

The lagging inventory on Estero Island stands out even more when contrasted with the booming tourism data pouring in from mainland Lee County. Driven by strong Grapefruit League baseball attendance and a major influx of winter travelers seeking refuge from Midwestern freezes, the mainland hotel market is experiencing record-shattering performance.

Regional Hospitality Sector Certified Operational Inventory Primary Financial Status
Mainland Lee County Corridors 86.00% of rooms fully open Experiencing record revenue, soaring average daily room rates, and climbing occupancy.
Fort Myers Beach Coastal Strip 59.00% of rooms fully open Hampered by a 41% lodging deficit, prolonged building timelines, and construction friction.

This extreme imbalance is fundamentally shifting the demographic makeup of island visitors. With thousands of affordable, independent beachside rooms out of commission, the available lodging supply is increasingly dominated by upscale luxury spaces. This structural pivot risks making the island less accessible to working-class families who have spent generations taking traditional, budget-friendly vacations near the Gulf coast.

Navigating the Long Marathon Toward Full Structural Stabilization

Industry leaders acknowledge that bridging the final 41% lodging gap will require a long-term strategy rather than a quick fix. As independent owners continue to navigate the complex real estate market, a growing number are being forced to sell their pristine beachfront parcels to institutional commercial buyers. This trend is sparking widespread local debate over whether the historic town can successfully preserve its casual, welcoming beach character, or if it will inevitably transform into a high-density luxury corridor.

For real-time updates regarding open hotel registries, active building permits along Estero Boulevard, or municipal variances affecting the historic preservation district, property owners can monitor the data tables hosted on the central repository at the Town of Fort Myers Beach Legislative Portal.

Coastal Lodging Fact Sheet

The permanent loss of 19 independent boutique hotels has fundamentally altered the real estate footprint of Fort Myers Beach, creating a multi-year construction pipeline that places immense pressure on local small business networks.

Categories
SWFL Update

$21 Million Project: Golden Gate Public Golf Course Stays on Track for Winter Debut

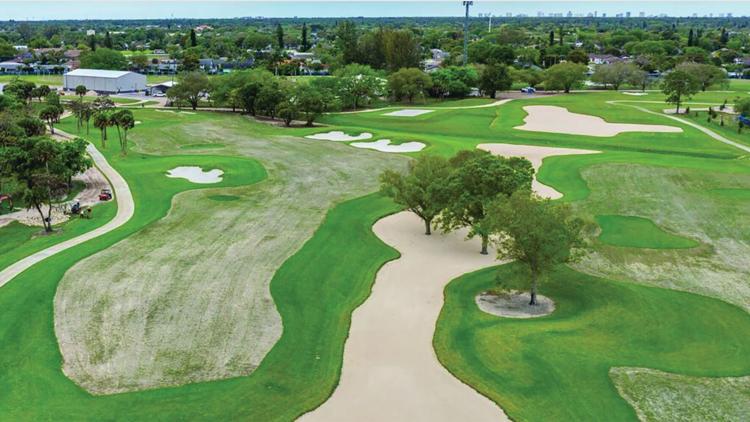
A sweeping public-private revitalization project is set to bring high-quality, budget-friendly recreation to the heart of the community. General Manager Scott McGregor delivered an official progress briefing to the Board of County Commissioners, confirming that the all-new Golden Gate public golf course operating as The Gate remains firmly on schedule for its grand opening this December.

Staged on county-owned land at 4100 Golden Gate Boulevard, right at the southwest intersection of Collier Boulevard, the state-of-the-art playground marks a major evolution for regional recreation. Developed by a specialized non-profit entity established by Arthrex founder Reinhold Schmieding, the highly accessible campus replaces a defunct private country club footprint with an approach centered entirely on community access, junior athletics, and social gathering.

Exceptional Features of the Golden Gate Public Golf Course

The structural philosophy governing the Golden Gate public golf course focuses on breaking down the historical cost and exclusivity barriers long associated with regional links. Designed by the award-winning architecture duo Peter Jacobsen and Jim Hardy of Jacobsen-Hardy Golf Course Design, the playing fields are engineered to offer a brisk, rewarding round for scratch players while remaining deeply forgiving for novice beginners.

The $21 million master layout combines a diverse range of athletic and social assets across the property:

  • The Regulation Loop: A beautifully sculpted, nine-hole, par-35 regulation-length course featuring multiple tee box configurations to accommodate all skill sets.

  • The Nighttime Putting Arena: Named “The Gater,” this signature 18-hole putting course is currently being sprigged with premium Bermuda grass and features custom sports lighting for evening play.

  • The Bays Driving Range: A 38-bay practice range equipped with advanced Trackman tracking technology, enabling interactive target gaming, precision swing analysis, and date-night group outings.

To ensure the facility functions as a true community asset, local commissioners have locked in a 40-year lease agreement mandating steep, permanent resident discounts. During peak winter travel windows, local property owners will enjoy a 40% discount off standard pricing, bringing a standard nine-hole round down to an affordable $53.40. During the summer off-season, that resident tier drops even further to just $31.20, representing a massive fraction of standard regional greens fees.

Supporting Youth Development and First-Responder Families

A core anchor of the new park design is the establishment of the permanent regional headquarters for the First Tee-Naples/Collier junior golf academy. Operating under a highly collaborative $1 annual sublease, the First Tee Learning Center will feature dedicated indoor putting surfaces, covered multi-weather hitting bays, virtual simulation rooms, and private educational classrooms.

Eight of the main range bays are permanently reserved for the academy’s youth programs, which integrate technical athletic training with foundational life skills and leadership curricula.

The master-planned park is explicitly designed to integrate with a series of surrounding civic real estate initiatives across the 167-acre county parcel. The property sits directly adjacent to a state-of-the-art veterans nursing home and care facility currently under vertical building. Furthermore, the master tract incorporates a 252-unit affordable workforce housing neighborhood, 215 rent-restricted studio apartments crafted from former hospitality shells, and a contemporary veterans community center housed inside a completely remediated local restaurant building.

Tailored Dining Concepts and Target Lighting Solutions

To support long-term operations, the main clubhouse designed by Matthew Kragh of Naples-based MHK Architecture anchors a series of casual, high-volume dining environments open to the general public with zero membership restrictions:

  • Oakwood Grill: A premier 175-seat restaurant serving lunch and dinner daily, framing clear southern views over the closing ninth hole.

  • The Pavilion Bar: An open-air, high-fan-circulated patio lounge specializing in regional craft beers, mixed drinks, and tailgate-inspired sports viewing.

  • The Gimme: A rapid grab-and-go counter preparing healthier variations of traditional breakfast, lunch, and dinner favorites for players on the move.

Responding directly to residential privacy concerns regarding the driving range’s 10:00 p.m. operating schedule, management confirmed that the evening lighting arrays utilize advanced, directional canopy screens engineered by the same tech firms that power national Topgolf facilities. The adjustable shielding strictly contains all light spill directly within the practice targets, ensuring nearby properties face zero light pollution or glare.

As crews advance through the early stages of mowing, fairway refining, and utility testing, the facility stands as a testament to purposeful public-private planning. By pairing affordable pricing models with top-tier technology and open access, the development sets a fresh standard for municipal real estate investments near the Gulf coast corridor.

Community Fee Breakdown

The pricing matrix ensures complete transparency, keeping food and beverage lines highly affordable for everyday local families.

Playing Window Certified Resident Fee (9 Holes) Non-Resident Fee (9 Holes)
Peak Season (Nov 1 – Apr 30) $53.40 $89.00
Off-Season (May 1 – Oct 31) $31.20 $39.00

For real-time construction updates, corporate tournament booking packets, or to learn more about junior academy schedules, community members can check details via the Official Collier County Parks Portal.

Categories
SWFL Update

$153 Million Infrastructure: Vanderbilt Beach Road Extension Opening Reshapes Grid

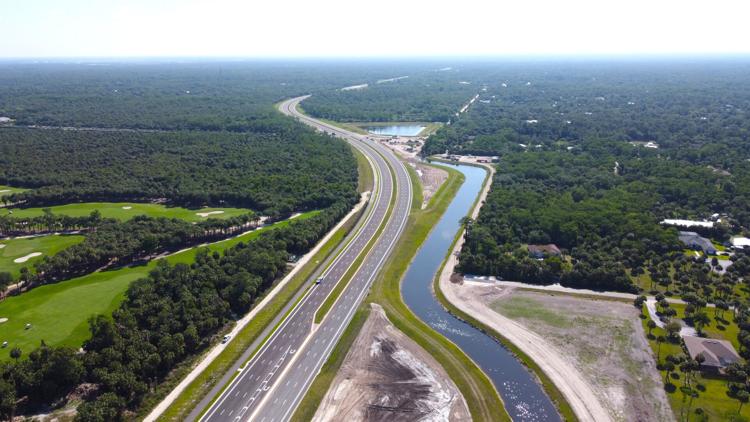
One of the most massive transportation infrastructure assets in the history of Collier County is officially ready to welcome motorists. Backed by a comprehensive $153 million structural budget, transportation engineering officials have reached substantial completion on Phase 1 of the project. The highly anticipated Vanderbilt Beach Road extension opening is formally scheduled for Friday, June 12, 2026, at or shortly after 10 a.m.

Stretching across a critical 7-mile corridor within the rapidly growing Golden Gate Estates neighborhood, the new arterial thoroughfare introduces vital east-west travel capacity. The primary operational intent of the massive project is to ease severe traffic congestion on overburdened parallel routes including Immokalee Road, Randall Boulevard, and Golden Gate Boulevard while drastically lowering daily commuter trip times and emergency response windows for regional fire and rescue teams.

Structural Design and Lane Configurations of Phase 1

The physical layout of the Vanderbilt Beach Road extension opening demonstrates a highly scalable approach to long-term civil engineering. Constructed by general contracting firm Sacyr Construction USA, the design plans accommodate immediate traffic relief while preserving a footprint for future lane additions as population growth expands eastward.

The 7-mile stretch transitions through distinct regional configurations to balance high-volume flow with neighborhood integration:

  • The Urban Six-Lane Core: From its existing origin point east of Collier Boulevard (CR 951) moving straight to the west side of Wilson Boulevard, the county has built a modern six-lane divided roadway. This section features wide planted center medians, dedicated on-street bike lanes, and continuous, paved shared-use pathways to protect local pedestrian traffic.

  • The Two-Lane Interim Taper: Moving past the east side of Wilson Boulevard and terminating at 16th Street Northeast, the road tapers into a two-lane undivided roadway. This interim segment is strategically built within a full four-to-six-lane right-of-way footprint, enabling seamless future widening projects without requiring additional real estate acquisitions.

  • Canal and Bridge Logistics: To clear the complex network of drainage waterways defining the Estates, crews completed massive environmental adjustments, relocating portions of the Cypress Canal and constructing three major new concrete bridges spanning the Curry, Corkscrew, and Orange Tree canals.

Upgraded Intersections and Signalized Traffic Interchanges

To guarantee smooth vehicle transitions and maximum safety across the newly connected grid system, engineering teams executed extensive backfills and signaling updates at multiple secondary road crossings.

The project incorporates structural enhancements to Massey Street including comprehensive drainage upgrades, modern curb and gutter profiles, and a new western shared-use pathway alongside major geometric improvements at the existing intersections of Collier Boulevard, Weber Boulevard, Danbury Boulevard, and Douglas Road. To safely pace the heavy influx of daily traffic, teams built and fully activated three brand-new signalized intersections positioned at Wilson Boulevard, Eighth Street Northeast, and 16th Street Northeast.

This grid expansion integrates seamlessly with other major neighborhood civil works, such as the ongoing 16th Street Northeast bridge contract awarded to Wright Construction Group, creating a highly unified network for local real estate holders.

Phase 2 Progression and the Autumn Construction Pipeline

Even as contractors finalize minor punch-list items and landscape grooming across the Phase 1 footprint over the coming weeks, transportation planners are already advancing the next geographic link. Vanderbilt Beach Road Extension Phase 2 is designed to continue the corridor an additional two miles east, bridging the gap from 16th Street Northeast straight to Everglades Boulevard.

The upcoming phase has cleared its 60% and 90% design plan milestones and is moving through the final stages of environmental permitting with the South Florida Water Management District and the Army Corps of Engineers. Structural right-of-way acquisitions are tracking concurrently, clearing a path for the county to launch competitive contractor procurement by the end of the year. Physical site building for the two-lane expandable Phase 2 stretch is currently on track to mobilize toward the beginning of 2027.

To celebrate the historic completion of this multi-year transportation milestone, county leaders are organizing a formal community ribbon-cutting ceremony scheduled for July 1, 2026. Additional details regarding the assembly site and public attendance maps will be distributed shortly via the county’s primary communications division.

Regional Commuter Advisory

“While the new 7-mile extension will be fully open to all standard passenger vehicles beginning June 12, motorists are urged to use extra caution as crews finish minor roadside adjustments and sign calibrations along the shoulders.” – Collier County Engineering Division

For real-time traffic flow models, high-definition engineering map downloads, or direct inquiries regarding adjacent right-of-way parameters, property owners can monitor the central data table hosted at the Collier County Transportation Projects Portal.

Categories
SWFL Update

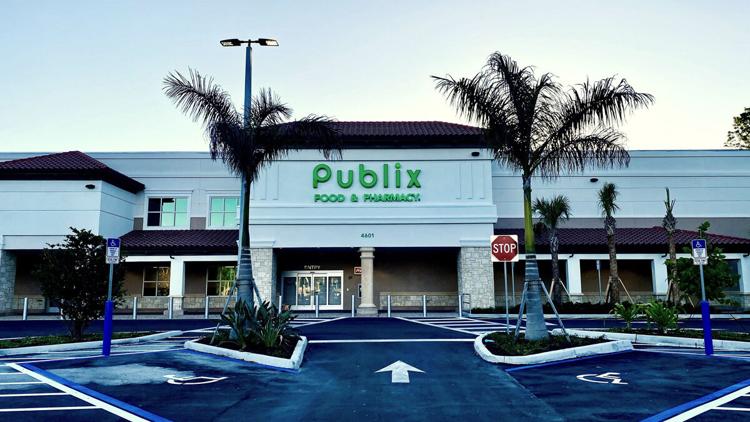
51,908-Square-Foot Prototype: Neapolitan Way Publix Reopening Date Formally Confirmed

A highly anticipated retail milestone is officially set to revitalize the commercial landscape of central Naples. Corporate executives confirmed on June 9 that the completely reimagined, state-of-the-art flagship anchor store at the Neapolitan Way shopping center has locked in its formal deployment schedule. The official Neapolitan Way Publix reopening is firmly scheduled to launch on July 2, 2026.

The major neighborhood launch brings a vital daily necessity anchor back online for coastal real estate communities and seasonal visitors near the Gulf. Since the original, decades-old grocery infrastructure shuttered on November 30, 2024, the property has undergone a complete architectural evolution. The previous building was entirely demolished to clear a path for a ground-up engineering project that introduces the brand’s most advanced corporate retail prototype to Collier County.

Exceptional Features of the Rebuilt Neapolitan Way Publix

The physical transformation transitions the property into a massive 51,908-square-foot supermarket complex, operating on a slightly larger structural footprint than its 1980s predecessor. The project required deep administrative planning, effectively retiring the location’s legacy store identification (Store No. 172) and establishing a contemporary operational listing (Store No. 1782).

The interior layout introduces a variety of upscale culinary and technological assets engineered to elevate the standard consumer journey:

  • The Mezzanine Dining Suite: A second-story interior balcony level featuring a dedicated customer seating area, offering a quiet space to consume prepared meals with views over the sales floor.

  • The Centered Deli Island: A completely re-engineered, multi-sided service island optimized to streamline the ordering and pickup of signature sub sandwiches, hot prepared chicken dinners, and custom premium cheese boards.

  • Advanced Checkout Lanes: A blended array of traditional cashier lanes paired with an expanded bank of self-checkout stations to maximize transaction speed during peak weekend hours.

Originally constructed and opened on August 28, 1986, the Neapolitan Way location held a prominent piece of local corporate history: it stood as the single oldest operating Publix in Collier County that had not yet been physically relocated or entirely rebuilt. While the complex engineering phase and structural site building took longer to start and finalize than real estate developers originally forecast, the finished asset brings a premier grocery experience to the local market.

Elevating Coastal Real Estate Convenience

The mid-summer opening of the modern anchor is positioned perfectly to support neighborhood property values and seasonal travel demands. Positioned right along the dense 4601 Ninth Street North commercial corridor, the master-planned plaza allows local shoppers to easily coordinate their weekly grocery runs with high-end boutique shopping, professional medical visits, and elite dining excursions.

The integration of a modern grocery prototype with premium amenities like the upper-level mezzanine seating area directly aligns with the affluent demographics defining the local Naples neighborhood. By upgrading the physical infrastructure to withstand contemporary coastal weather benchmarks while maximizing internal spatial efficiency, the brand has successfully preserved its footprint in a premium real estate corridor for decades to come.

Retail Operational Fact Sheet

The new 51,908-square-foot facility replaces an aging 1986 layout, introducing double-decker interior elements and streamlined service hubs to accommodate evolving shopping habits.

Categories
SWFL Update

$250,000 Cap: Florida Property Tax Cut Referendum Questions Spark Fiscal Alarms Among Experts

A profound restructuring of public finance frameworks is sending shockwaves through the state’s commercial and residential real estate networks. Following the Legislature’s swift approval of Governor Ron DeSantis’ signature ballot initiative, industry analysts and municipal managers are raising serious warning flags regarding the long-term viability of the proposed Florida property tax cut referendum.

If approved by a 60% supermajority of voters in November, the constitutional amendment will initiate a sweeping redistribution of public funding. While promising immediate relief for primary homeowners, the plan forces local jurisdictions to either drastically slice municipal services or establish aggressive alternative revenue pipelines.

At a recent Southwest Florida Real Estate Investors Society panel in Fort Myers, regional real estate delegates, attorneys, and economists offered far more questions than answers about where those financial shortfalls will ultimately land.

Exceptional Layout of the “Save Our Homes” Constitutional Amendment

The structural framework of the Florida property tax cut referendum officially titled Save Our Homes from Excessive Property Taxes is engineered to aggressively phase down ad valorem property tax exposures for primary residents over a multi-year horizon:

  • Homestead Exemption Escalation: The core provision forces a massive lift in the non-school homestead tax exemption cap, spiking it from the current $50,000 boundary up to $150,000 next year, and hitting a permanent ceiling of $250,000 in 2028.

  • Non-Homestead Assessment Protections: To shield small businesses and renters, the bill narrows the annual assessment growth cap on non-homestead properties (such as rental units, vacation assets, and commercial real estate) from 10% down to 5%.

  • New Resident Phase-In Rules: To protect established local tax bases, arriving Floridians must maintain a primary residence for a strict five-year period before they can unlock the enhanced $250,000 exemption status.

  • Core Service Restrictions: The legislation limits the use of remaining ad valorem tax revenues strictly to “core services,” a category covering public safety, emergency education, infrastructure repairs, flood control, and localized bond repayments.

“I think it’s just a shifting of money,” warned Nelson Taylor, Vice President of Market Research for Fort Myers-based LSI Companies. “It’s robbing Peter to pay Paul.”

Questioning the Affordability Narrative and Capitalized Housing Costs

While state lawmakers champion the referendum as a powerful tool to lower the cost of living, regional economists are actively challenging that narrative. Shelton Weeks, a professor of economics, finance, and real estate at Florida Gulf Coast University, argues that the tax cut could inadvertently backfire on buyers, pushing acquisition costs higher.

In the same way that skyrocketing property insurance premiums have acted to soften real estate demand and suppress purchase prices across Southwest Florida, a major reduction in annual holding costs is highly likely to have the opposite effect.

“We’re told that it is to help with housing affordability, and it will help affordability for those folks who are already in place,” Dr. Weeks explained following the briefing. “However, if you look at where this is likely to go, we should expect that the majority of the tax savings will be capitalized into real estate prices moving forward. So, I would not expect this nor would I classify this as a ‘lever’ to improve affordability. We’re just talking about shifting the cost to somebody else.”

Unintended Fiscal Constraints on Local Neighborhoods

The structural problem with the Florida property tax cut referendum is that it impacts local governments highly unequally. Coastal cities like Cape Coral rely overwhelmingly on homesteaded residential real estate taxes to balance their budgets, whereas locations like Fort Myers command a highly diversified commercial and industrial tax base.

If ad valorem collections drop off a cliff, local administrators will be legally forced to re-evaluate how they sustain basic, everyday neighborhood amenities. State Representative Tiffany Esposito highlighted this municipal dilemma during the assembly.

“I personally love that we have mosquito control and sidewalks and streetlights,” Esposito stated. “I like that we have those things. I would like to keep those things. Great. How do we pay for that? If it’s not property taxes, then what does that look like in the delivery of those imperative services for our community?”

To offset the staggering projected revenue losses, experts anticipate that local governments will rely heavily on secondary mechanisms. Municipalities may look to implement localized sales tax increases or expand non-ad valorem flat fees, including heavier fire service assessments and stormwater utility charges near the Gulf coast.

Mixed Reactions Across Commercial and Residential Associations

Faced with massive systemic uncertainty, major real estate trade organizations are deliberately withholding judgment. Groups like the Royal Palm Coast Realtor Association, the Naples Area Board of Realtors (NABOR), the Punta Gorda Association of Realtors, and the statewide Florida Realtors branch have declined to take an official public stance while internal policy teams analyze the data tables.

However, individual brokers and real estate attorneys remain highly divided on the long-term market outcomes:

Real Estate Sector Perspective Primary Market Opportunity Primary Systemic Risk
Transactional Attorneys Acts as an immense marketing draw that could ignite a major buying boon for local real estate inventory. Forces a highly complex and inefficient public tax framework if local fees skyrocket.
Commercial Brokers Drastically lowers annual operating costs for corporate facilities via the new 5% assessment cap. Creates dangerous long-term funding gaps for neighborhood infrastructure on the backside.
Residential Realtors Makes Florida real estate incredibly desirable and financially attractive for primary owner-occupants. Significantly reduces investment appetites for out-of-state buyers and second-home landlords.

As the debate intensifies through the summer months, property owners are left to weigh the immediate appeal of an ad valorem tax cut against the long-term reality of rising user fees. With the November ballot rapidly approaching, the real estate market must prepare for a fundamentally altered fiscal landscape across the state.

Categories
SWFL Update

$40,000 Impact: New Island Panda Sanibel Restaurant Revitalizes Dining District

A beautiful culinary transformation has arrived along the main commercial corridor of the barrier islands. Boosting local food options following years of regional infrastructure rebuilding, the highly anticipated Island Panda Sanibel restaurant has officially made its public debut.

Located at 2003 Periwinkle Way, the takeout-focused eatery anchors itself securely within the newly renovated Tahitian Gardens shopping center. This fresh location choice brings vital retail energy back to the heart of the district, offering a balanced mix of rapid grab-and-go options alongside comfortable, casual outdoor patio dining for island residents and incoming vacationers alike.

Exceptional Features of the Island Panda Sanibel Restaurant

The core operational philosophy behind the Island Panda Sanibel restaurant focuses on delivering high-quality, made-to-order coastal dishes using streamlined logistics. The location marks a triumphant return to the local business community for owner Eve Alves, who previously operated the popular Tipsy Turtle restaurant on the island before it was completely destroyed by the severe storm surge of Hurricane Ian.

Rather than duplicating standard casual bar fare, Alves has strategically pivoted to a fast-casual, seafood-forward Asian-fusion menu tailored perfectly for active, beach-going lifestyles:

  • Custom Sushi Assets: A deep array of traditional and contemporary made-to-order sushi rolls crafted by on-site chefs utilizing premium, fresh-catch seafood assets.

  • Tropical Poke Bowls: Vibrant, nutrient-dense signature bowls blending pristine raw fish selections—including tuna, salmon, yellowtail, and eel—with fresh vegetables and specialized house-made dressings.

  • Sizzling Hibachi Entrees: Comforting, hot-off-the-grill hibachi dinners featuring combinations of chicken, hand-cut steak, large shrimp, salmon, and sea scallops tossed with signature seasoned fried rice and vegetables.

Seamless Integration into a Premier Shopping Corridor

The physical layout of the Island Panda Sanibel restaurant places it directly in front of the heaviest traffic flows on the island. Positioned within the 16-suite Tahitian Gardens plaza, the restaurant is flanked by fine boutiques, designer fashion shops, and popular local bakeries. This grouping allows visitors to easily pair an afternoon of local gift shopping with a high-quality fresh meal.

The property has been explicitly engineered to accommodate the modern, digital-first consumer journey. Utilizing a streamlined, cloud-based online ordering interface, beachgoers can seamlessly build custom sushi or hibachi combinations on a mobile phone or laptop directly from the sand, paying securely before driving over to collect their order at the pickup counter. For travelers who prefer to slow down and enjoy the coastal weather, the open-air patio section provides a peaceful setting to dine under the shade of native palms.

Operational Hours and Long-Term Menu Expansion

To maintain steady service through both the busy winter travel window and the quieter summer months, the restaurant maintains a consistent daily schedule. The doors are open to the public from 11:00 a.m. to 8:00 a.m. Monday through Sunday.

As the business footprint stabilizes within the commercial plaza, the culinary leadership team plans to introduce a rolling schedule of additional menu offerings and seasonal kitchen specials. This agile approach to culinary development ensures that the menu stays dynamic for repeating local customers while taking advantage of changing local seafood harvests near the Gulf.

The opening stands as another bright milestone in the island’s ongoing economic recovery. By replacing lost business storefronts with contemporary, high-utility fast-casual concepts, local operators are successfully bulletproofing the island’s commercial core for decades to come.

Restaurant Ordering Logistics

“The fast-casual, pickup-centric framework minimizes standard indoor restaurant overhead while giving families an incredibly rapid, fresh, and high-quality alternative to traditional sit-down dining.” — Island Hospitality Operational Group

For immediate digital order placement, updated price indexes, or to view the full list of specialty ingredients available for customized catering requests, diners can browse the menu directly via the Official Island Panda Order Tracker.