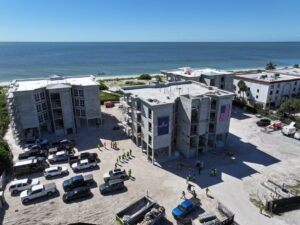
The 3300 Gulf Shore Naples luxury condos development has reached a high-profile alliance in the elite residential market, officially accelerating vertical progress along the Southwest Florida coastline. In a major construction update, regional developer Kolter Urban has officially selected Naples-based BCBE Construction as the general contractor for this ultra-luxury waterfront project.
The prominent corporate appointment follows the project’s official groundbreaking earlier this year on a rare, 3.07-acre bayfront site formerly occupied by the historic Executive Club. Engineering teams working on the 3300 Gulf Shore Naples luxury condos have already hit critical early development milestones, successfully completing the heavy perimeter seawall reconstruction and advancing directly into deep structural foundation work in the Moorings neighborhood.
Architectural Layout of the 3300 Gulf Shore Naples Luxury Condos
The design philosophy behind the 3300 Gulf Shore Naples luxury condos footprint centers on low-density exclusivity and fluid, indoor-outdoor architectural flow. Crafted by the celebrated team at MHK Architecture, the low-density development spreads just 51 estate-scale residences across two boutique, eight-story mid-rise towers (the East and West towers), ensuring a quiet, deeply private living environment for buyers measuring value in proportion rather than sheer scale.
The amenity-rich layout of the 3300 Gulf Shore Naples luxury condos is highly scannable, offering custom structural assets tailored directly for upscale maritime lifestyles:
-
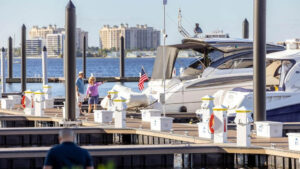
The Private Marina Basin: An exclusive waterfront dock network hosting 16 private boat slips engineered to accommodate deep-hull watercraft up to 50 feet in length, providing boaters direct, bridge-free navigation out to the open Gulf waters.
-
Dual-Aspect Aquatics: The property features separate, master-planned sunrise and sunset resort-style pools, enabling residents to transition seamlessly under natural lighting throughout the day.
-
The Holistic Wellness Wing: A Zen-inspired wellness facility housing a state-of-the-art fitness layout, dedicated yoga pavilions, therapeutic spa treatment rooms, and a professional-grade golf simulator bay.
Residences span from approximately 2,000 square feet to sprawling, multi-story full-floor penthouses measuring over 7,500 square feet. Standard floor plans incorporate direct private elevator access codes, towering 11-foot finished ceilings, expansive open-concept club rooms, and deep covered terraces equipped with integrated stainless steel natural gas summer kitchens.
Elite Sales Velocity for 3300 Gulf Shore Naples Luxury Condos
Market demand for the 3300 Gulf Shore Naples luxury condos has remained incredibly strong despite a broader stabilization trend across the regional real estate grid. Under the exclusive sales and marketing direction of William Raveis Real Estate, entry-level price brackets for the estate units start at $3.7 million, with premium penthouse listings scaling past $10.4 million.
The high-end transaction velocity surrounding the 3300 Gulf Shore Naples luxury condos is fueled by a broader shift among design-literate, globally mobile buyers hunting for highly private residential compounds within walking distance of high-end commercial destinations. The Gulf Shore address positions owners less than a quarter-mile from the upscale culinary spots and waterside boutique shopping at Venetian Village, while remaining just minutes from downtown’s 5th Avenue South strip.
Construction Milestones
Structural Completion Roadmap: With the perimeter seawall secured and heavy foundation pilings currently being driven by BCBE Construction, vertical concrete structural framing is on track to advance through late 2026, targeting a final completion and keys-to-owner delivery window by late 2027.
| Development Asset | Engineering Metrics | Primary Residential Lifestyle Benefit |
| Exclusivity Metric | 51 total units across two 8-story towers | Low-density living with private or semi-private elevator vestibules. |
| Maritime Fleet | 16-slip marina for boats up to 50 feet | Direct bay access with immediate bridge-free cruising. |
| Interior Volume | 11-foot standard ceilings up to 7,500+ sq ft | Expansive, light-filled spaces featuring glass walls and open floor plans. |
For real-time vertical construction video updates, digital floor plan layout sheets, or to check current unit availability parameters, prospective buyers can inspect data tables directly via the Official 3300 Gulf Shore Presentation Gallery or coordinate scheduling through the William Raveis local advisory desk.