Categories
Island Update

Supercharge Summer: Outstanding Children’s Education Center Summer Camp Launches

An enriching seasonal program designed to connect the next generation with the natural beauty of Southwest Florida is officially hitting the calendar. The Children’s Education Center of the Islands (CECI) has finalized the schedule for its highly anticipated Children’s Education Center summer camp, themed “Rooted In Wonder.”

Staged entirely at the center’s nature-focused campus at 350 Casa Ybel Road on Sanibel, the 2026 camp run operates Monday through Friday from 9 a.m. to 2 p.m., beginning June 8 and stretching through July 31. The program is specifically curated for young explorers aged 3 to 7, blending outdoor education, scientific discovery, and classic summer recreation.

Exceptional Features of the Children’s Education Center Summer Camp

The core philosophy of the Children’s Education Center summer camp relies on immersive, weekly themed blocks. Every session introduces fresh environmental concepts, supported by expert guest educators and structured interactive play. Campers will enjoy specialized marine-science visits led by Sanibel Sea School instructors, interactive reading blocks directed by local library staff, unique field trip experiences brought directly onto the campus grounds, and dedicated water-play days every Friday.

While several initial weeks have reached maximum capacity, the center confirms that select sessions for late June and July still maintain limited enrollment openings.

2026 Open Enrollment Schedule

Camp Dates Weekly Theme Primary Curriculum Focus
June 29 – July 3 Nature in Red, White and Blue An exploration of native American wildlife and regional holiday-themed outdoor crafts.
July 6 – July 10 Feathered Friends An avian-focused week dedicated to tracking local shorebirds and unique migratory patterns.
July 13 – July 17 Nature Olympics Field day events, obstacle courses, and cooperative team challenges mirroring animal physics.
July 20 – July 24 Cooking with Nature A hands-on culinary week showcasing plant life cycles and earth-friendly snack assembly.
July 27 – July 31 Water in Nature: Splash & Discovery A hydrologic look at the surrounding Gulf ecosystems and structural aquatic life.

Program Costs for the Children’s Education Center Summer Camp

Tuition for the standard weekly block is set at $250 per camper for the Children’s Education Center summer camp, and families enrolling multiple children can take advantage of an automatic sibling discount. To satisfy daily energy needs, parents must pack a nutritious boxed lunch and supply a durable, reusable water bottle for each child to ensure consistent hydration during outdoor field activities.

Recognizing the scheduling demands placed on full-time working parents, CECI is also offering extended wrap-around care packages. Families requiring a larger window of care can secure early drop-off access from 8 to 9 a.m. and extended afternoon care from 2 to 5 p.m. for an incremental flat rate of $90 per week.

Supporting the Sanibel-Captiva Workforce

A core tenet of CECI’s community integration is its direct financial support framework aimed at keeping high-quality early childhood education accessible. The organization has established a pool of need-based scholarships reserved explicitly for local Sanibel-Captiva families and individuals actively employed within the island’s business workforce. This initiative guarantees that the children of hospitality workers, service personnel, and regional professionals can access top-tier summer programming right where their parents work.

Secure digital registration, safety criteria reviews, and complete scholarship application packets are available directly through the primary parent portal at the Children’s Education Center of the Islands. For personalized enrollment inquiries, specific medical accommodation requests, or to submit registration paperwork, parents can connect directly with Interim Director Wanda McKittrick via email at director@childrenseducationcenter.com.

The highly regarded Children’s Education Center summer camp continues a long-standing island tradition of fostering environmental stewardship from an early age. By integrating the local ecosystem into the daily curriculum, the program ensures that young children develop a lifelong appreciation for coastal preservation, wildlife protection, and the natural resources of the Gulf region.
Categories
Island Update

39th Edition: 2027 Sanibel-Captiva Nature Calendar Highlights Local Wildlife Recovery

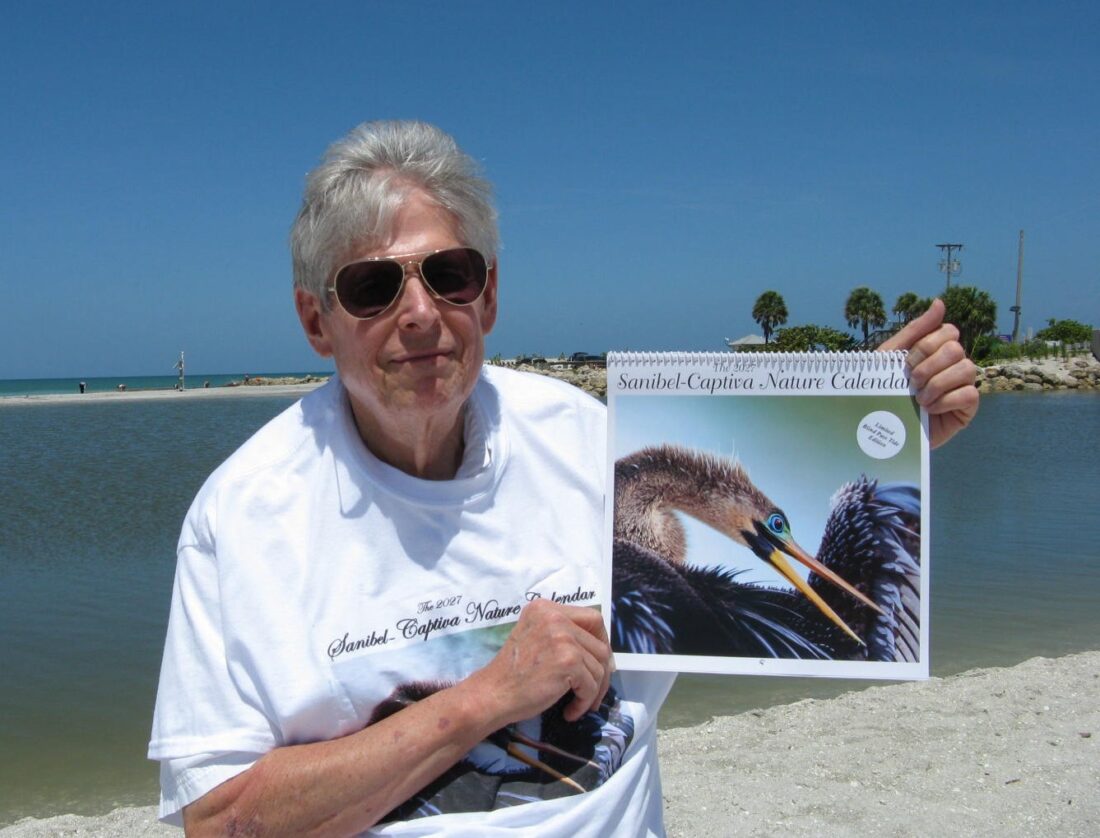
The long-standing environmental tradition celebrating Southwest Florida’s unique barrier islands is officially returning for its latest annual print run. Publisher Jim Fowler has announced the release of the 39th edition of the Sanibel-Captiva Nature Calendar for 2027. First established in 1988, this hyper-local publication serves as a visual testament to the baseline biodiversity of the region, documenting the natural rhythms of local flora and fauna as the islands continue their steady recovery from major tropical weather systems.

The standard wall calendar retails across regional storefronts for $17.95, while the specialized, spiral-bound Blind Pass Tide Edition is available on-island for $21.95. Mail orders are processed via the publisher’s central fulfillment framework (P.O. Box 3828, Midway, KY 40347), with standard shipping and handling fees fixed at $2 for the classic layout and $3 for the tide-specific variation.

Post-Ian Imagery Captures a Resilient Ecosystem

The curated visual narrative for the 2027 Sanibel-Captiva Nature Calendar features 14 high-fidelity photographs sourced from a collaborative group of prominent local nature photographers. Highlighting the ongoing environmental changes across the islands, eight of the monthly selections consist of post-Hurricane Ian field captures. These specific photographs depict native species adapted to the evolving habitats of Sanibel and Captiva.

  • The Cover Image: A striking photograph of a female anhinga displaying vibrant breeding plumage at Pond Apple Park, captured by wildlife photographer Cliff Beittel.

  • Avian Nesting Pairs: Beautiful documentations of nesting ospreys and a least tern attending to its two newly hatched chicks.

  • Thriving Shorebirds: A close-up study of a native snowy plover foraging along the shoreline alongside its chick.

  • Terrestrial & Marine Life: Detailed frames highlighting an American crocodile, a mature gopher tortoise, and subterranean red algae formations thriving at Kimberly’s Reef.

  • Recovering Flora: A botanical look at narrowleaf yellowtops establishing fresh growth within the protected boundaries of the Bailey Tract.

To maximize the educational utility of the publication, each monthly image is paired with an in-depth scientific narrative. These text overviews detail the species’ physical descriptions, nesting behaviors, localized ranges, dietary habits, and current health statistics. The 2027 narratives feature collaborative contributions from noted island historians Betty Anholt and Charles LeBuff, alongside expert commentary from Sanibel-Captiva Conservation Foundation (SCCF) shorebird biologist Audrey Albrecht and Native Landscapes Director Jenny Evans.

The Blind Pass Tide Edition: Advanced Coastal Navigation

For boating enthusiasts, sea glass collectors, and waterfront property managers tracking localized changes along the Gulf coastline, the limited spiral-bound Blind Pass Tide Edition provides essential marine logistics. This specialized layout supplements the standard photography and essays with data-driven celestial and maritime tables.

The centerpiece of the limited layout is a comprehensive matrix detailing daily tide predictions specifically calibrated for Blind Pass. To assist anglers and paddlers navigating the broader back-bay estuaries, the pages feature converted time offsets for 24 distinct geographic points across the Southwest Florida shelf. Additional features include precise monthly tracking sheets for localized sunrise, sunset, moonrise, and moonset intervals, alongside technical details for the four solar and lunar eclipses scheduled to take place throughout the 2027 calendar year.

Sustainable Production with a Direct Conservation Footprint

A core differentiator of Fowler’s annual publishing project is its direct contribution to the regional preservation economy. Operating with a strict conservation ethic, the organization shifts a portion of its retail proceeds directly to local environmental groups every autumn. Following the close of the previous sales cycle, the group delivered a $1,000 cash donation to the “Ding” Darling Wildlife Society-Friends of the Refuge to support ongoing educational programs at the J.N. “Ding” Darling National Wildlife Refuge. This latest funding allocation pushes the project’s total historical lifetime giving baseline to $29,689.

The publication’s commitment to sustainability also extends to its physical distribution methods. Upon direct request, buyers can receive their orders wrapped in custom-tailored “trash envelopes.” These durable mailing sleeves are constructed out of saved press make-ready sheets—surplus paper layers typically discarded during the initial ink-press alignment phase—diverting waste from local sorting facilities.

As an exclusive regional print run, the custom calendars are available only within physical gift shops, local independent bookstores, and environmental centers scattered across Lee and Collier counties, serving as a vital emblem of the island’s enduring relationship with nature.

Environmental Product Profile

“Created from an idea that took seed during my island experiences since I first came to Sanibel in the early seventies, I have tried every year to put together a calendar that truly shows the natural beauty of the islands. It continues to be my goal to promote wildlife conservation through interest, information, and education.” — Jim Fowler, Publisher

For additional retail ordering instructions, digital gallery previews of the monthly selections, or to connect directly with the publishing team, readers can access the central hub at the official Sanibel-Captiva Nature Calendar Network.

Categories
Real Estate News

Special Session: Florida Homestead Exemption Expansion Unveiled to Phase Out Property Taxes

A historic and highly debated restructuring of the Sunshine State’s tax landscape has officially been set in motion. On May 27, 2026, Governor Ron DeSantis formally announced a special legislative session to consider the “Save Our Homes from Excessive Property Taxes” initiative. The cornerstone of this sweeping economic proposal is an aggressive Florida homestead exemption expansion designed to drastically lower, and eventually completely eliminate, property taxes for the vast majority of primary homeowners across the state.

The Governor has summoned lawmakers back to Tallahassee for a dedicated special session. If the draft resolution secures the necessary supermajority support from state legislators, the historic tax overhaul will be placed directly on the upcoming November ballot as a proposed constitutional amendment.

The Phased “Glide Path” to Tax Elimination

The newly unveiled Florida homestead exemption expansion moves away from an immediate, single-year tax elimination, opting instead for a strategic, multi-year phase-in plan. Under the guidelines presented by the executive office, the baseline homestead exemption for primary residents would immediately jump from the current $50,000 threshold up to a substantial $250,000 baseline.

Following this immediate relief layer, the Florida Legislature would be constitutionally mandated to establish a structured, long-term schedule to expand the exemption ceiling to $500,000.

  • Immediate Relief: Shifting the baseline exemption upward to eliminate property tax obligations entirely for an estimated 60% of current homestead property owners.

  • The 92% Benchmark: Once the full $500,000 exemption cap is actively implemented, approximately 92% of all eligible primary residences in Florida would effectively become completely tax-free.

  • Protecting Small Businesses: To provide concurrent relief to the commercial sector, the amendment would cut the maximum annual property tax assessment increase cap on small businesses in half, dropping it from 10% down to 5%.

  • Preventing “Tax Tourism”: To ensure the benefits are preserved for dedicated Floridians, the policy introduces a strict five-year residency requirement for any new resident moving to the state after January 1, 2027, before they can qualify for the expanded exemption tiers.

Safeguarding Budgets and Core Public Services

While the prospect of zeroing out residential property tax bills has generated massive enthusiasm among full-time residents, the scale of the Florida homestead exemption expansion has drawn urgent warnings from municipal leaders, school boards, and policy analysts. Property taxes serve as the primary financial lifeblood for local governments, funding essential day-to-day operations.

To bridge this massive fiscal gap and protect municipal services, the Governor’s proposal introduces strict spending mandates. Local governments would be legally required to prioritize their remaining property tax revenues—which are heavily generated by commercial properties, secondary vacation homes, and short-term Airbnbs—solely to fund core public safety, public education, infrastructure maintenance, and natural resource preservation.

Furthermore, to alleviate the concerns of Senate leadership regarding small rural counties that lack a diverse commercial tax base, the state plan will establish a dedicated structural trust fund. This fund will utilize a portion of Florida’s historic state budget surplus to directly backfill and insulate vulnerable rural municipalities, ensuring essential neighborhood services are not compromised.

The High Hurdle: Securing the 60% Supermajority

Because property taxes are deeply woven into the state constitution, transforming this proposal into active law requires navigating a rigorous, two-step legislative and public approval process through the remainder of the year.

First, the joint resolution must achieve a strict three-fifths (60%) supermajority vote in both the Florida House and Senate during the upcoming special session. While House Speaker Daniel Perez noted that the House previously approved a similar tax-cut blueprint, Senate President Ben Albritton has voiced cautious optimism, stating the current phased template balances meaningful family relief while safeguarding critical clean water and public safety infrastructure.

If the legislature successfully passes the language before the Secretary of State’s structural certification deadline in late August, the Florida homestead exemption expansion will face its final test on November 3, 2026. To officially amend the constitution, the measure will require a 60% “yes” vote from Florida electors—an incredibly high political benchmark in a historically split state. If approved by the public, the initial phase of the historic tax reduction is scheduled to take effect on January 1, 2027, fundamentally redefining real estate asset preservation near the Gulf and across the state.

Legislative Reference

“Property tax revenue collected by local governments has nearly doubled in the past seven years and is expected to reach $83 billion by 2032. Florida homeowners need relief, and now is the time to enact historic reform and save the home of every Floridian.” — Official Legislative Executive Briefing

For real-time updates regarding the special session schedules, complete legislative text layouts, or to track public testimony dates, residents can review updates on the Online Sunshine Florida Legislature Portal.

Categories
SWFL Update

Grid Expansion 2026: Golden Gate Estates Bridge Contract Awarded for Critical Canal Crossing

A transformative link for eastern Collier County’s grid system is officially moving into the construction phase. On May 26, 2026, the Board of County Commissioners voted unanimously to award an $18,062,218.83 Golden Gate Estates bridge contract to Fort Myers-based Wright Construction Group Inc.

The long-awaited infrastructure project will construct a new bridge over the Golden Gate Main Canal along 16th Street Northeast, finally connecting Golden Gate Boulevard to Randall Boulevard. Wright Construction Group secured the contract as the lowest of five responsible bidders, kickstarting a vertical development timeline expected to take between 18 to 24 months to reach full completion.

Enhancing the Eastern Grid System

This critical canal crossing has been floating through regional planning phases for more than a decade. By creating a direct, standardized north-south connection over the expansive waterway, the county is actively targeting the historical traffic bottlenecks that challenge the interior acreage of the Estates.

“This has been long in the works and is really going to enhance the grid system in eastern Collier County and allow for traversability in a multitude of ways,” explained Acting Board Chair Bill McDaniel, the commissioner representing the district.

Beyond structural traffic relief, the completion of the bridge will trigger the activation of a highly anticipated, fully controlled traffic signal at the intersection of Randall Boulevard and 16th Street Northeast, positioned right at the main entrance of the Valencia Golf & Country Club neighborhood. To manage traffic flow safely, county documents confirm that this new light will remain inactive until the bridge structure formally opens to vehicle traffic.

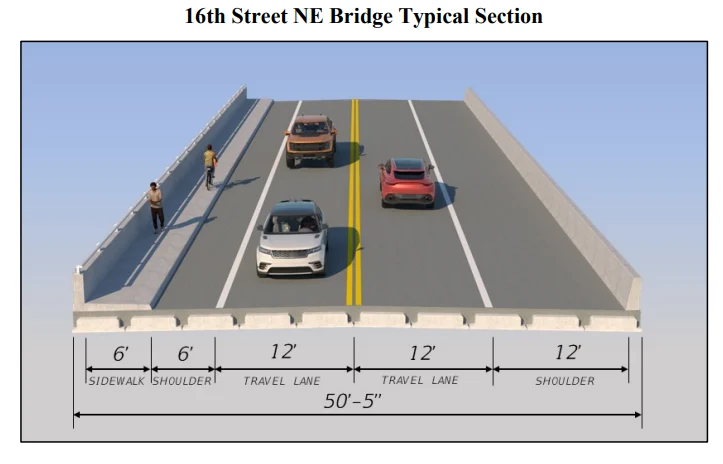
  • Canal Infrastructure: Building a multi-lane concrete bridge spanning the Golden Gate Main Canal at 16th Street Northeast.

  • Lane Expansions: Widening the existing travel corridors to a standardized 11-foot lane width.

  • Shoulder Enhancements: Adding six-foot overall shoulders along the length of the project, which includes four feet of solid asphalt paving.

  • Pedestrian Utility: Installing a continuous, six-foot-wide concrete sidewalk along the entire construction corridor to safeguard local foot traffic.

A Blended Funding Stack: Local Taxes and State Grants

The financial modeling for the overall project is estimated to total $25.6 million once design, mitigation, and construction engineering inspections are factored in. The pure construction element represents $21.8 million of that total, which includes a built-in $1,444,977.51 reimbursement allowance to cover any unforeseen environmental or subsurface adjustments during excavation. Competing contractor submittals reviewed by the county’s primary design-engineering consultant, Tampa-based Kisinger Campo + Associates, ranged from a runner-up position of $19.68 million up to $26.2 million.

The funding stack draws from both local and state resources. Approximately $11,071,434.37 is covered directly by the county’s popular 1-cent infrastructure sales surtax, which local voters originally approved back in 2018 before the tax successfully expired on December 31, 2023. The remaining balance of the contract will be fulfilled via an infrastructure grant provided by the Florida Department of Transportation (FDOT) through the county’s dedicated Transportation Grant Fund.

Boosting Emergency Response and Real Estate Connectivity

From a logistical standpoint, the new canal crossing works in tandem with the massive, ongoing seven-mile extension of Vanderbilt Beach Road. Currently under construction by Sacyr Construction USA, that multi-million dollar thoroughfare runs from Collier Boulevard directly down to 16th Street Northeast, terminating between 10th Avenue Northeast and 12th Avenue Northeast.

When the Vanderbilt extension wraps up by the end of this summer, the dual alignment of these two projects will create an unprecedented commuter grid. For real estate investors managing single-family home portfolios in the interior sections of the Estates, this infrastructure surge significantly shortens daily trip times to downtown Naples, while drastically lowering emergency response windows for local fire and rescue teams.

To keep neighborhood frustrations to an absolute minimum, the county’s approved traffic maintenance plan guarantees that both active travel lanes of 16th Street Northeast will remain fully open to local drivers throughout the entire construction cycle. No detours, prolonged road closures, or bridge shutdowns are written into the construction schedule. Minor driveway modifications and brief, temporary disruptions will be handled one-on-one with property owners sitting immediately adjacent to the bridge approaches.

Infrastructure Timeline Note

The initial design and planning phase for this specific canal tie-in officially launched in 2022 following the structural approvals granted by commissioners in 2017. Comprehensive environmental permitting and final right-of-way acquisitions at the Randall intersection are fully completed, clearing the way for heavy machinery to mobilize on-site within the coming weeks.

Categories
Island Update

2026 Code Update: Sanibel Island Mini Golf Proposal Gains Ground on Periwinkle Way

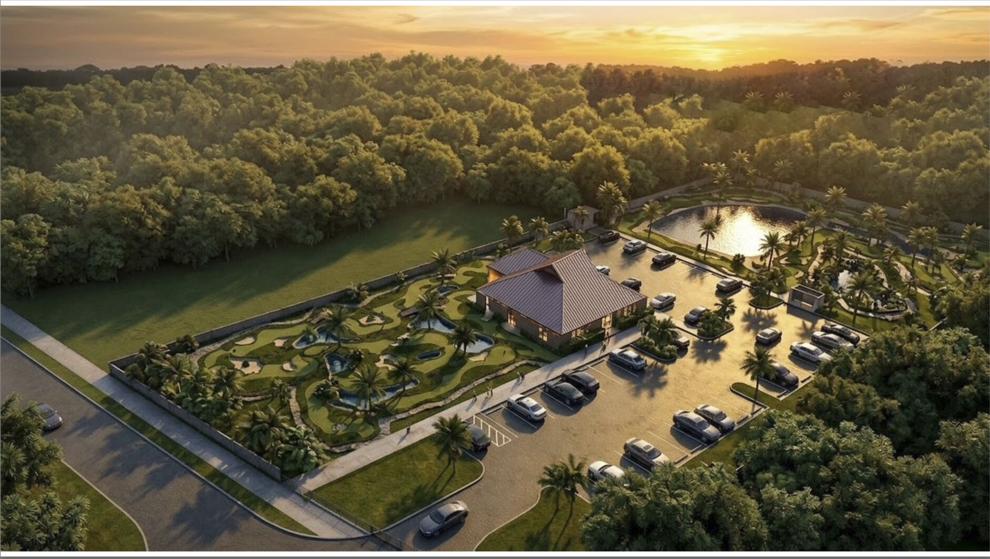
The newly introduced Sanibel Island mini golf proposal represents a significant shift for the island’s commercial landscape. On May 26, 2026, the seven-member Sanibel Planning Commission formally gathered at City Hall to review a specialized amendment to the municipal land-use code. Brought forward by veteran island merchants Brian and Elke Podlasek, the land-use petition seeks to allow miniature golf courses as a conditional use within the island’s tightly regulated commercial zones. If officially codified by the City Council, the ordinance will pave a clear path for the developers to integrate a family-focused putting attraction alongside the reconstruction of their iconic restaurant site at 2163 Periwinkle Way.

Rebuilding from Fire and Hurricane Storm Surge

The drive behind the Sanibel Island mini golf proposal is deeply intertwined with the recent structural resilience of Periwinkle Way. For over two decades, the Podlaseks operated The Island Cow, an incredibly popular culinary fixture celebrated for its expansive breakfast menu and casual outdoor seating. However, the business faced back-to-back operational disasters starting in August 2022, when an extensive kitchen fire completely gutted the original building.

Just as the ownership group organized early structural plans for an expedited rebuild, Hurricane Ian swept across the barrier island a few weeks later. The storm’s historic surge disrupted local utilities and development timelines, leaving the highly visible lot completely vacant for nearly four years. To maximize the long-term stabilization of the asset, the owners pivoted their site layout, concepting a multi-purpose entertainment space that pairs a brand-new restaurant building with the island’s first open-air putting greens.

Engineering a “Low-Key” Putting Scene

Recognizing that Sanibel’s strict community charter explicitly outlaws flashing neon signs, corporate franchises, and over-scaled commercial architecture, the engineering teams designed the Sanibel Island mini golf proposal to mirror the island’s quiet, native landscape. Presenting the initial concepts to commissioners, Benjamin Hofland—a civil engineer with regional consulting firm Haley Ward—characterized the site plan as a “shrunk down” version of a traditional, high-end golf course rather than a loud roadside attraction.

To strictly preserve the natural character of the Periwinkle corridor, the draft proposal intentionally strips out the gaudy infrastructure typically found at off-island tourist tracks:

  • Banned Structures: A total ban on motorized windmills, mechanical obstacles, flashing strobe lights, and artificial fog machines.

  • Environmental Harmony: Holes will meander rhythmically through native cabbage palms, sea grapes, and localized water features designed to manage urban stormwater runoff.

  • Strict Site Caps: All proposed lighting configurations must feature dark-sky compliant fixtures that direct light directly downward, ensuring zero light bleed onto neighboring properties or adjacent wildlife habitats.

Balancing Commercial Density Concerns

While commissioners universally praised the aesthetic direction of the Island Cow’s 1.5-acre site plan, the Sanibel Island mini golf proposal triggered an intensive debate regarding overall commercial zoning limits. City planning staff revealed that under the initially worded text amendment, a generic conditional-use allowance for plots up to 5 acres would theoretically qualify 67 out of 69 total properties sitting inside Sanibel’s General Commercial District.

To prevent the island from becoming over-saturated with multiple competing amusement parks, several planning board members suggested adding protective regulatory firewalls before sending the text to the City Council.

Proposed Regulatory Adjustments

Ordinance Metric Original Developer Draft Planning Board Recommendation Community Protection Focus
Maximum Lot Size Up to 5.0 Continuous Acres Capped at 1.5 to 2.0 Acres Restricts mega-complex footprint expansions
Island-Wide Volume No Maximum Cap Numeric Limit (e.g., 1 or 2 total) Prevents over-concentration of same-use tracks
Thematic Elements 100% No-Theme Restriction Allowed Historic Imagery Permits subtle nods to the Sanibel Lighthouse

Briefly discussing the broader implications, commissioner Lyman Welch voiced strong support for the underlying concept, stating, “I think it would be a great thing to go do in the community.” However, the board ultimately directed city staff to work hand-in-hand with the Island Cow’s development team to refine the text, adding strict footprint limits and potential volume caps to protect the island’s unique lifestyle.

Boosting Vacation Rental Real Estate Values

The addition of a professionally managed, low-impact putting track offers an attractive utility for the local hospitality market. Since the pandemic, barrier island property owners have noticed incoming families placing an immense premium on walkable, non-beach recreational amenities.

By anchoring a family-friendly putting destination on Periwinkle Way, the project will generate reliable secondary consumer traffic for neighboring retail boutiques and galleries, while giving vacation rental managers an excellent local marketing asset to highlight to prospective tenants near the Gulf.

Following the successful synthesis of the revised zoning language, the Planning Commission will host a formal vote to ratify the ordinance text at an upcoming regular meeting, moving the project closer to final City Council evaluation.

Real Estate & Development Insight

“The Planning Commission likes the direction of the project and is actively trying to fast-track the framework. They are willing to see if we can get this built and open a bit quicker than standard development tracks.” — Brian Podlasek, Property Owner

For official municipal agendas, public hearing schedules, or to review the full text amendments for the General Commercial District, residents can monitor the City of Sanibel Planning Department Portal.

Categories
SWFL Update

Historic Step: McCollum Hall Fort Myers Redevelopment Plan Wins Approval

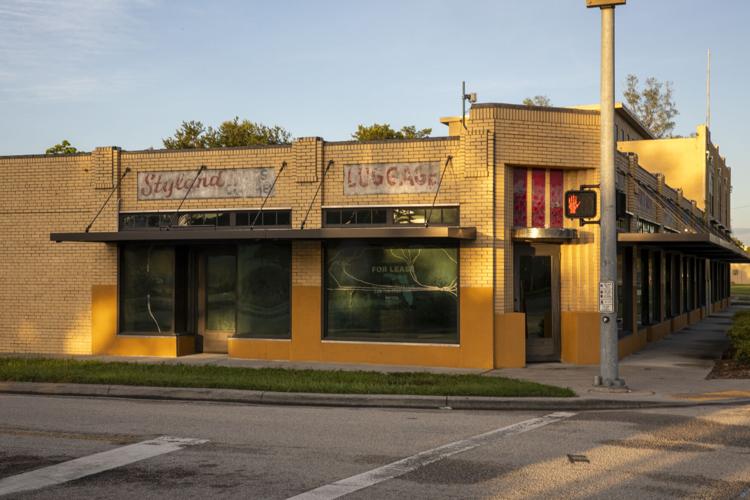
For historic preservationists and community advocates in Southwest Florida, the newly approved McCollum Hall Fort Myers redevelopment plan marks a defining moment for the Dr. Martin Luther King Jr. Boulevard corridor. On May 27, 2026, the Fort Myers Community Redevelopment Agency (CRA) Board voted unanimously to advance a realistic, two-story conceptual design aimed at breathing new life into the iconic 1938 landmark.

The decision marks a critical turning point for the property, which has sat vacant since the early 1970s. After multiple private development attempts stalled over the years due to market fluctuations and financial gaps, the CRA has taken firm leadership of the structure. By prioritizing community-driven feedback, the agency has established a buildable, rentable template designed to return this Chitlin’ Circuit landmark to its rightful place as the cultural pulse of the Dunbar neighborhood.

A “Humble” and Buildable Architectural Strategy

The new blueprint, drafted by local historic preservation specialists Parker Mudgett Smith Architects, deliberately avoids the over-complicated, cost-prohibitive schemes of the past. “What you’re going to see today might be a little more humble than previous schemes, but it’s how you get things done,” Jeff Mudgett, the firm’s president, explained to the board.

To ensure the structure functions smoothly while preserving its classic Art Deco personality, newer operational components—such as the commercial kitchen and advanced stage mechanics—will be built out at the rear of the property. This structural layout allows the building’s historic brick facade to remain beautifully unaltered along the streetscape.

Ground Floor: A Fusion of Dining and Live Performance

The ground level is engineered to blend high-end neighborhood hospitality with a dynamic live entertainment space:

  • The Restaurant Space: A 160-seat restaurant anchor will occupy the front of the hall, featuring large windows overlooking the intersection of Dr. MLK Jr. Boulevard and Cranford Avenue.

  • The Performance Stage: A multi-use music and performing arts hall will feature enough open floor space to host 200 seated or 300 standing guests. The space is scaled to host acoustic sets, stand-up comedy, and intimate, “black box”-style theater productions.

  • The Mezzanine View: A small second-floor interior balcony will wrap over the main stage, adding a layer of historic theater charm.

Second Floor: Preserving Community Spaces and Creative Expression

The upper level of the McCollum Hall Fort Myers redevelopment is dedicated entirely to local talent and neighborhood gatherings, ensuring that the legacy of original builder Clifford “Buck” McCollum Sr. is directly honored.

The second-floor footprint features a state-of-the-art recording studio tailored for local musicians and podcasters, alongside a flexible 100-person multipurpose room reserved for neighborhood assemblies, cultural lectures, and private events. An elevator will provide full accessibility up to a premium rooftop deck. Mudgett envisions utilizing this open-air space for sunset cocktail mixers, private wedding receptions, and acoustic jazz sets under the stars.

Project Layout and Space Specifications

Facility Component Planned Level Location Guest Capacity Standard Primary Cultural Function
Main Restaurant Anchor Ground Floor (Frontage) 160 Seated Guests Full-service dining overlooking the MLK corridor
Performing Arts Stage Ground Floor (Rear) 200 Seated / 300 Standing Music, live theater, and cultural events
Multipurpose Assembly Hall Second Floor 100 Persons Community meetings, educational workshops, and private parties
Creative Recording Suite Second Floor Specialized Footprint Digital audio production and local artist incubation
Rooftop Terrace Deck Roof Access Fluid Capacity Special dining events and open-air musical performances

Expanding the Footprint: Retail Centres and Parking Additions

One of the biggest hurdles facing past iterations of the McCollum Hall Fort Myers redevelopment was a critical lack of physical acreage for parking and logistics. The CRA systematically resolved this bottleneck through the targeted acquisition of an adjacent 0.68-acre vacant lot, effectively securing an expanded footprint.

This expanded property footprint will be utilized to construct a formal, beautifully landscaped parking lot to handle evening performance traffic. Additionally, the space will anchor a brand-new, two-story, 24,000-square-foot office and retail center. Built to complement the main hall, this secondary commercial building will house six to eight long-term business tenants, providing a direct incubator space for neighborhood entrepreneurs. The CRA also plans to host a public hearing July 22 to acquire an additional lot west of the hall on Cranford Avenue.

Fulfilling the Search for Dedicated Operators

With the conceptual phase officially authorized, the CRA is shifting focus toward selecting long-term operating partners. Staff members are formally advertising a competitive request for proposals (RFP) to secure two distinct specialists: a professional restaurateur to manage the ground-floor dining concept and an experienced entertainment coordinator to oversee the performance calendar. The submission window for both roles closes on June 29, 2026, with public candidate evaluations scheduled for July 22, 2026.

While a definitive construction timeline will be established in phases, the financial architecture of the project is supported by a solid funding stack. The capital will draw from the Dr. Martin Luther King Jr. Boulevard Trust Fund, federal New Markets Tax Credits (NMTC), grants, and a $4.2 million infrastructure repair commitment previously approved by the Fort Myers City Council in June 2025.

By steering the project directly through public channels, local leaders are ensuring that the McCollum Hall Fort Myers redevelopment will serve as a permanent economic catalyst for the Dunbar community and the broader Gulf region for decades to come.

CRA Leadership Reference

“We need to move forward and whatever it takes to get this done I’m hoping that this city will support it, will continue to support this project, and that the CRA can move forward in making sure this gets done.” — Teresa Watkins Brown, CRA Board Chair

Categories
SWFL Update

1 Major Change: New U.S. 17 Commercial Rezoning Approved in Punta Gorda

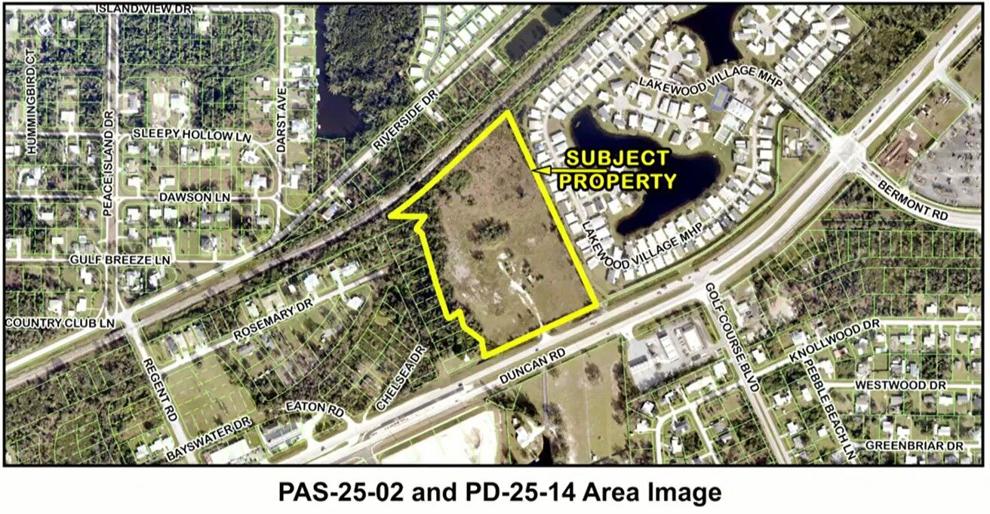
For Southwest Florida real estate investors and local residents, the newly approved U.S. 17 commercial rezoning marks a significant shift in the commercial layout of the Duncan Road corridor. On May 26, 2026, Charlotte County commissioners voted unanimously to approve a comprehensive rezoning request for a 12.85-acre tract located directly across from the 55-plus Lakewood Ranch community in Punta Gorda.

The decision follows an initial recommendation of approval passed by the county’s Planning and Zoning Board on March 9, 2026. This newly enacted U.S. 17 commercial rezoning transitions the land into a highly structured Planned Development (PD), clearing a definitive path for retail, hospitality, and essential neighborhood services to move into the immediate area.

Restricting Uses to Maximize Neighborhood Compatibility

The application, spearheaded by developer 5905 Duncan Road LLC, outlines a strategic commercial layout split across four distinct lots. Interestingly, the U.S. 17 commercial rezoning actually reduces the overall variety of potential business formats compared to standard, unrestricted zoning templates. According to Charlotte County Principal Planner Jie Shao, a traditional Commercial General (CG) designation would have allowed up to 46 standard uses, seven conditional uses, and 19 special exception uses.

Instead, this specialized PD framework restricts the developer to choosing from a highly vetted list of 22 specific business types for lots 1 through 3, which front directly along the highway.

Approved Businesses for Lots 1–3:

  • Medical & Care: Family medical or dental clinics, animal hospitals, nursing homes, adult daycares, and assisted living facilities.

  • Retail & Professional: Core retail storefronts, commercial banking branches, pharmacies, business offices, and professional dry cleaners or laundromats.

  • Community & Leisure: Neighborhood restaurants, bars, houses of worship, art or dance studios, and indoor recreation facilities.

The combined footprint for the commercial structures across lots 1, 2, and 3 is strictly capped at a maximum of 70,000 square feet, with a vertical building height restriction of 35 feet to preserve the visual character of the surrounding neighborhoods.

Lot 4: Choosing Between Hospitality and Logistics

The rear portion of the property, designated as Lot 4, is carved out for a single, large-scale commercial anchor. Under the guidelines of the U.S. 17 commercial rezoning agreement, the developer has the option to build one of two distinct project formats:

Option A: A 125-Room Hotel – Designed to capture regional traveler volume along the highway corridor, this structure is permitted a maximum vertical height of 60 feet.

Option B: An Indoor Storage Facility – Tailored to serve the rapidly expanding residential population in nearby developments, this facility can reach up to 45 feet in height with a maximum structural volume of 140,000 square feet.

Attorney Derek Rooney of GrayRobinson Law Firm, representing the applicant, emphasized that early-stage utility modeling and site assessments are underway to determine which anchor format best aligns with current 2026 market demands.

Development Guidelines At-A-Glance

Property Zone Approved Formats Square Footage Cap Maximum Height
Lots 1, 2, & 3 (Frontage) 22 Selected Neighborhood Businesses 70,000 sq ft (Combined) 35 Feet
Lot 4 (Option A) Mid-Scale Commercial Hotel 125 Guest Rooms 60 Feet
Lot 4 (Option B) Climate-Controlled Indoor Storage 140,000 sq ft 45 Feet

Exceeding Environmental and Architectural Mandates

Because the entire 12.85-acre parcel sits inside a Coastal High Hazard Area (CHHA) flood zone, the transition from residential options to commercial infrastructure aligns perfectly with long-term county planning goals. Moving the property to a commercial standard effectively eliminates 12 high-hazard residential units, supporting the county’s ongoing initiative to steer growing residential populations away from vulnerable coastal lowlands.

To secure unanimous support from commissioners, the developer agreed to several premium site-design concessions that far exceed baseline county mandates:

  1. Wetland Preservation: The developer will permanently preserve 1.91 acres of high-fidelity wetlands and associated uplands, adhering to a strict, long-term native habitat management plan.

  2. Enhanced Perimeter Buffering: Rather than utilizing a minimal property boundary screen, the site will feature an expanded Type “A” perimeter buffer along the highway, incorporating continuous canopy trees, accent trees, and manicured hedge rows.

  3. Architectural Elevation: While county codes recommend integrating three distinct architectural design motifs to prevent visual monotony, the applicant has committed to incorporating five separate design elements across the storefronts.

Logistically, the site plan proposes a dedicated right-in/right-out configuration paired with a directional left access point on Duncan Road, which is currently undergoing final traffic safety reviews by the Florida Department of Transportation (FDOT).

Real Estate & Development Takeaway

The strategic positioning of this newly zoned acreage—situated near the existing Winn-Dixie at Cleveland Marketplace and Bermont Road—creates a crucial retail node for the underserved eastern Punta Gorda market. By embedding commercial service options directly across from large-scale active adult communities, the project will dramatically cut down daily trip times for local residents while providing strong, long-term asset stabilization for commercial real estate portfolios near the Gulf.

Categories
SWFL Update

Monumental Milestone: The $295M Naples Comprehensive Health Critical Care Center Celebrates Topping-Out

For Southwest Florida residents, the Naples comprehensive health critical care center represents the future of high-fidelity, world-class medical infrastructure. On May 27, 2026, exactly one year after breaking ground, Naples Comprehensive Health (NCH) hosted a ceremonial topping-out event to mark the structural completion of its $295 million flagship project.

The nearly 200,000-square-foot Naples comprehensive health critical care center, officially named the R.M. Schulze Family Heart & Stroke Critical Care Center, is on track for a late 2027 opening on the downtown campus. This cutting-edge facility promises to eliminate the need for local cardiac and stroke patients to travel out of the market during critical, life-altering medical emergencies near the Gulf.

Erasing Travel Dependencies for Advanced Cardiac Care

The creation of the Naples comprehensive health critical care center represents a five-year visionary pursuit led by NCH executives and prominent local philanthropists. Once completed, the multi-story tower will house the existing Rooney Heart Institute and the Wingard Stroke Institute under one unified, state-of-the-art roof.

The ultimate objective of this consolidation is to build deep community trust and clinical security. Rather than airlifting complex cases to Miami or Tampa, residents will have a world-class center at their fingertips.

Introducing Southwest Florida’s Premier Transplant Hub

A major catalyst for the facility’s design is NCH’s recently launched advanced heart failure and solid organ transplant program. The new tower will offer a seamless continuum of cardiac care, running the full spectrum from early intervention and preventative therapeutics to highly sophisticated heart transplant surgeries.

Dr. Robert Cubeddu, President of the Rooney Heart Institute, emphasized the human impact of keeping care local: “We have sent out endless numbers of patients who have end-stage heart disease away from their families and loved ones. The fact that we can do it here at home is what’s driving us.”

Engineering a “Good Neighbor” Construction Strategy

Building a massive, 200,000-square-foot medical pavilion in the heart of downtown Naples required navigating dense zoning reviews and addressing local neighborhood concerns regarding noise and light pollution. Under the leadership of Chief Operating Officer Jonathan Kling, NCH actively adjusted its architectural timeline and deployed advanced site-management techniques to establish a harmonious relationship with surrounding residential blocks.

Innovative Noise & Flood Mitigation Framework

  • Phased Infrastructure: Construction managers prioritized finishing the master parking garage first, creating a physical sound-and-light barrier to shield neighbors from active vertical construction.

  • Acoustic Enclosures: The construction teams—co-led by Kenny Gunn of DeAngelis Diamond and Alex McIntyre of Gilbane Building Co.—installed specialized acoustic panel enclosures around concrete pump trucks.

  • Silent Back-Up Alarms: Traditional, high-pitch backup beepers on concrete transport vehicles were replaced with multi-frequency “swoosh” alarms to preserve neighborhood tranquility.

  • The Storm Trap System: As part of its stringent flood mitigation requirements, NCH integrated a massive $30 million to $40 million underground storm trap. This engineered system is capable of holding a 100-year stormwater surge, heavily fortifying the municipal drainage network for the entire surrounding downtown district.

A Masterclass in Community-Driven Philanthropy

The financial architecture of the project serves as a powerful testament to the concentration of wealth and扭 altruism defining the Naples demographic. Out of the total $295 million board-approved budget, a stunning $250 million is funded entirely through private philanthropic gifts.

To date, NCH has secured $195 million across 843 distinct community donations, leaving a closing gap of just $35 million. Chief Impact Officer Mara Hammond anticipates completely fulfilling the fundraising goal over the next six to ten months, matching the final interior build-out phase.

The remaining $45 million capital allocation was successfully secured via a public bond offering. This strategic financing stack not only backed the heart and stroke facility but also supported concurrent regional expansions, including the HSS at NCH orthopedic hospital, emergency care expansions on Marco Island, and a future medical facility in Ave Maria.

Historic Major Contributions to NCH

Donor / Foundation Contribution Amount Designated Center Facility
Richard M. Schulze Family Foundation $20 Million Overall Center Naming Rights
Francis & Kathleen Rooney $20 Million Rooney Heart Institute
Donald & Diana Wingard $20 Million Wingard Stroke Institute
Bill & Julia Van Domelen Foundation $15 Million Specialized Clinical Spaces
Brian Stock (CEO, STOCK Development) $10 Million Outpatient Cardiac Clinic
Jay & Patty Baker $10 Million Advanced Imaging Wing
Pete & Dawn Irving $10 Million Critical Care Suites
Audrey Morean Petersen $10 Million Surgical Optimization Floor

The topping-out ceremony spotlighted these multi-million dollar anchors, including a fresh $10 million gift from Brian Stock, CEO of Naples-based STOCK Development. This continuous flow of local capital guarantees that the Naples comprehensive health critical care center will open completely unburdened by heavy commercial debt, allowing revenues to be immediately reinvested into top-tier medical staffing and emergent healthcare technologies.

Official Project Resource

“We are doing all we can to harden our infrastructure because, at the end of the day, it’s our responsibility to be open always for our patients. We always have been and we always will be.” — Jonathan Kling, COO

For official updates regarding construction timelines, upcoming quarterly town halls, or to monitor real-time traffic adjustments around the downtown campus, residents can access the central medical portal at Naples Comprehensive Health.

Categories
Uncategorized

Indulgent Debut: Eddie V’s Naples Luxury Dining Experience Launches June 7 at Waterside Shops

The high-end culinary ecosystem of Southwest Florida is getting a major infusion of contemporary sophistication. On June 7, 2026, the region’s very first Eddie V’s Naples luxury dining destination will officially open its doors to the public.

Situated as a premier freestanding venue at 765 Seagate Drive within the upscale, open-air Waterside Shops, this launch marks the sixth Florida outpost for the nationally acclaimed luxury brand. Specializing in an theatrical blend of prime, internationally sourced seafood and premium hand-cut steaks, the concept is designed to capture the high-energy desires of Naples’ elite residents and property owners.

High-Energy Sophistication vs. Stately Chophouses

While corporate parent Darden Restaurants operates both the iconic Capital Grille and Eddie V’s, the new venue introduces a completely distinct social atmosphere to the market. The Capital Grille—a North Naples staple since 2008—evokes the traditional aesthetic of a stately, quiet private club tailored for classic chophouse dining.

In contrast, the new Eddie V’s Naples luxury dining footprint delivers a vibrant, contemporary, seafood-forward atmosphere. The 9,896-square-foot facility features a soaring, walk-through glass wine tower housing over 300 acclaimed labels, a spacious outdoor dining patio, and three private event suites. The core differentiator is the venue’s emphasis on late-night energy, anchored by its famous V Lounge, which features seductive mood lighting and professional live music trios performing on stage nightly.

Culinary Artistry: Seafood Theater and Hand-Carved Steaks

The culinary philosophy engineered for the Seagate Drive location pairs classic American luxury with modern Asian influences. Under the leadership of managing partner Bob Bacastow, the kitchen focuses on extreme quality metrics, utilizing an in-house butcher to meticulously hand-carve USDA Prime steaks aged for more than 28 days.

The seafood program relies on a daily global supply chain, flying in pristine catches from the world’s most renowned waters.

Signature Menu Highlights & Splurges

  • The Big Eddie: An over-the-top, iconic shellfish tower stacked with wild-caught shrimp, Blue Point oysters, colossal crab, and whole Maine lobster served on ice.

  • Hong Kong-Style Chilean Sea Bass: Steamed to a buttery perfection and announced tableside with a dramatic, steaming pour of light sherry soy broth.

  • The Jumbo Lump Crab Cake: Built with a full half-pound of premium crab meat, enrobed in a crisp panko crust, and finished with a house-made remoulade.

  • The Icon Roll: A masterfully crafted sushi roll pairing Snake River Farms Gold Wagyu with fresh lobster, miso aioli, and a double layer of orange and wasabi tobiko.

“Cocktails With Attitude” inside the V Lounge

The beverage program at the Eddie V’s Naples luxury dining hub operates with a heavy dose of mixology showmanship. The curated beverage menu is divided into four distinct emotional categories: Fortitude (spirit-forward), Idealism (modern), Decadence (indulgent), and Virtuous (non-alcoholic spirit alternatives).

Diners seeking a sensory experience can opt for the Smoked Old Fashioned, featuring Basil Hayden Bourbon torched tableside on an open wooden plank to capture natural smoke in the glass. Alternatively, the Hope Diamond utilizes Grey Goose vodka and butterfly pea flower tea to magically morph from deep blue to vibrant magenta when poured over a custom diamond-shaped ice cube. For wine connoisseurs, a specialized “perfect pour” program utilizes the Coravin preservation system, allowing guests to savor ultra-rare, 95-point-plus vintages by the single glass without opening the entire bottle.

V Lounge Operational Hours & Performance Schedule

Day Range Dinner Service Live Music Trios Performance Windows
Sunday 4:00 PM – 9:00 PM V Lounge Trio 6:00 PM – 9:00 PM
Monday – Thursday 4:00 PM – 9:00 PM V Lounge Trio 6:30 PM – 9:30 PM
Friday – Saturday 4:00 PM – 10:00 PM V Lounge Trio 6:30 PM – 10:30 PM
Daily Highlight Happy Hour Chef App Specials 4:00 PM – 6:30 PM

Real Estate Footprint: Driving Luxury Commercial Value

The physical construction of the restaurant represents a massive reinvestment in the Waterside Shops framework. To make room for the expansive project, developers completely leveled the old Bank of America Private Bank structure, keeping only the raw steel framing to rebuild a completely modernized, structurally hardened commercial architectural masterpiece.

The addition of this high-fidelity venue aligns with a broader luxury modernization wave sweeping the open-air mall through the latter half of 2026. Two more major epicurean additions are actively underway: Buck & Rider is currently transforming the former Brio Italian Grille space into a premium local seafood market, and an exclusive fine-dining restaurant concept is being anchored at the center of the massive multi-story Restoration Hardware (RH) gallery replacing the old Nordstrom lot.

For luxury real estate investors managing high-net-worth buyers in Pelican Bay and Park Shore, the arrival of Eddie V’s Naples luxury dining adds substantial lifestyle value to the immediate corridor, solidifying the surrounding zip codes as a primary epicurean capital of the Gulf coast.

Guest Information

Reservations for the June 7 opening week are highly recommended due to high regional anticipation. Valet parking services will be stationed permanently at the front entrance of the 765 Seagate Drive venue. To review private party bookings or secure a prime seating arrangement, guests can access the official Eddie V’s Prime Seafood reservation system.

Categories
Christie's

A Golden Encounter: Nicole Kidman Transfixed by Constantin Brancusi’s Masterpiece

Art and cinema converged in a breathtaking moment at Rockefeller Center. Hollywood icon and avid arts advocate Nicole Kidman visited Christie’s New York headquarters for an intimate, mesmerizing encounter with Constantin Brancusi’s Danaïde (1913)—a seminal gold-leafed portrait considered by many to be the birth of modern sculpture.

In a newly released cinematic short film produced by Christie’s, Kidman showcases exactly what it feels like to truly engage with a world-class work of art. Set to the rhythmic backdrop of David Bowie’s classic track Golden Years, the film captures Kidman as she steps into the quiet oasis of the Rockefeller Center galleries. As she approaches the radiant sculpture, the outside world falls away, transporting her into a dream state filled with curiosity, passion, and profound artistic appreciation.

The Legacy of Danaïde and the S.I. Newhouse Collection

The brilliant, gold-leafed bronze bust was showcased as a crowning jewel of MASTERPIECES: The Private Collection of S.I. Newhouse, which opened for public viewing during Christie’s blockbuster 20th and 21st Century Art Week exhibition.

               THE COVETED PROVENANCE OF BRANCUSI'S DANAÏDE
  
  [ ANTIQUITY ] ─────────► Rooted in Greek Myth, Ovid's poetry, and Rodin's legacy
                                 │
                                 ▼
  [ PARIS, 1910 ] ───────► Inspired by Hungarian art student Margit Pogany
                                 │
                                 ▼
  [ NEW YORK, 2026 ] ────► Promoted by Nicole Kidman; sold for a record $107.6M

The story of the sculpture bridges centuries of art history:

  • Historical Roots: The thematic lineage of the piece stretches from ancient Greek mythology and Ovid’s poetry to the studio of Auguste Rodin, under whom Brancusi once apprenticed.

  • The Muse: Rather than a traditional mythological figure, Brancusi used the sculpture to depict a beautiful young Hungarian art student named Margit Pogany, who served as his ultimate creative muse in Paris.

  • Radical Simplicity: By stripping away distracting surface details to favor an endless, looping orb, Brancusi sought a pure, elemental sense of harmony. Its gentle features, hypnotic gaze, and enigmatic smile remain just as transformative today as they were over a century ago.

A Cinematic Homage to Art History

The creative direction behind Kidman’s hypnotic video was heavily inspired by surrealist history, specifically paying homage to a famous 1930s Man Ray film that documented fellow icon Lee Miller interacting with Brancusi’s physical works.

Given Kidman’s well-known passion for human creativity, she proved to be the perfect modern counterpart to bring this artistic alchemy to life, literalizing Brancusi’s famous decree:

“Look at my sculptures until you manage to see them.”

The Billion-Dollar Results At-A-Glance

Kidman’s star-studded promotional campaign certainly magic-charged the auction room floor. Following her gallery visit, the legendary S.I. Newhouse Collection went under the hammer, cementing its place as one of the most successful single-owner art auctions in history.

Masterpiece Object Historical Significance Final Auction Price (with fees)
Constantin Brancusi’s Danaïde (c. 1913) Groundbreaking gold-leafed bronze bust inspired by muse Margit Pogany. $107.6 Million (Shattered the artist’s previous record)
Jackson Pollock’s Number 7A, 1948 A monumental, 11-foot-wide masterwork; the largest drip painting left in private hands. $181.2 Million (Set the all-time auction record for the artist)

Click here for the full article